This is a carousel with tiles that activate property listing cards. Use the previous and next buttons to navigate.
1/1
$610,000
This is a carousel with tiles that activate property listing cards. Use the previous and next buttons to navigate.
1/1
Property Description
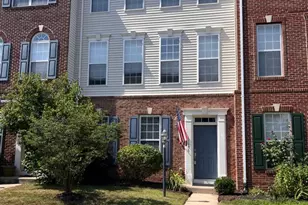
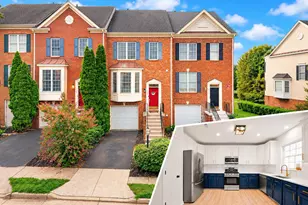
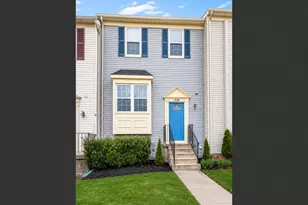
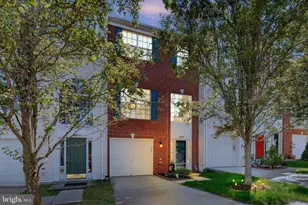
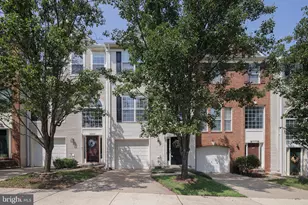
Stop searching and start packing. This isn't just a townhouse; it's a meticulously upgraded retreat designed for those who appreciate the finer things. From the glow of the exotic Brazilian Cherry hardwoods to the sun-drenched open-concept main level, every inch feels intentional. Channel your inner chef in the gourmet granite kitchen, then kick back by the fireplace in the family room or host a summer BBQ on your spacious main-level deck and spread out through the living room dining room combo in front. When it's time to unwind, the primary suite is a true "sanctuary" featuring soaring vaulted ceilings, sunny bump-out perfect for reading or sipping your morning coffee on the private balcony, and a spa-like en-suite with floor-to-ceiling custom tile, double vanity, and separate shower and tub. With a fully finished walk-out basement and every bathroom newly remodeled, this is the turnkey masterpiece you've been dreaming of. Three level bumpout offers additional natural light and storage with a whopping 2600 sqft. One car garage allows for additional storage or your covered parking, with plenty of guest parking spaces in addition to the driveway. Commute less and live more! Perfectly situated just 3 minutes from I-66, Rt 29, and Rt 15, this three-level bump-out beauty is the definition of "move-in ready."
Full Property Details
Full Property Details for 14231 Hunters Run Way
General
- Sold For: $610,000
- HOA FEE: $83/month
- HOA FEE FREQ.: Quarterly
- Taxes: $5,031 (2024)
- Status: Closed
- Type: Townhouse
- Source: BrightMLSMidAtlantic
- MLS ID: VAPW2115050
- Added to Site: 68 day(s) ago
Interior
- Rooms/Areas: Living Room, Dining Room, Primary Bedroom, Bedroom 2, Bedroom 3, Kitchen, Family Room, Den, Foyer, Laundry, Storage Room, Utility Room, Primary Bathroom, Full Bath, Half Bath
- Fireplace: Yes
- Number of Fireplaces: 1
- Flooring: Hardwood, Carpet
Rooms
Bathrooms
- Total Bathrooms: 4
- Full Bathrooms: 3
- Half Bathrooms: 1
- Upper Floor Baths: 2
- Upper - Full Baths: 2
- Main Floor Baths: 1
- Main - 1/2 Baths: 1
- Lower Floor Baths: 1
- Lower - Full Baths: 1
Bedrooms
- Total Bedrooms: 3
- Bedrooms Upper: 3
Parking
- Garage: Yes
- Garage Spaces: 1
- Total Spaces: 1
- Parking Type: Driveway, Detached Garage
- Garage Description: Garage - Front Entry
Location
- County: PRINCE WILLIAM
- Subdivision: CARTERWOOD
- Driving Directions: From I-66: take exit 40 for Rt 15 Haymarket / Leesburg, turn Right on Rt 15, turn Right onto Heathcote Blvd, L onto Carterwood Dr, go through the roundabout and take the second exit, L onto Hunters Run Way, and your new home is on the left!
School Information
- School District: Prince William County Public Schools
- High School: Battlefield
Community
- Association: Yes
- Pets Allowed: Yes
- Pets: No Pet Restrictions
Heating & Cooling
- Central air: Yes
- Cooling Type: Central A/C
- Cooling Fuel: Electric
- Heating Type: Forced Air
- Heating Fuel: Natural Gas
- Water Heater: Natural Gas
Utilities
- Sewer: Public Sewer
- Water: Public
- Utility Description: Electric Available, Cable TV Available, Natural Gas Available, Phone
Structural Information
- Architectural Style: Contemporary
- Structure Type: Interior Row/Townhouse
- Construction: Brick, Vinyl Siding
- Foundation: Slab
- Roof: Asphalt
- Walls/Ceilings: 2 Story Ceilings
- Stories Description: Lower 1, Main, Upper 1
- Square Feet: 2,600
- Sq. Ft. Source: Assessor
- Living Area: 2,348 Sq. Ft.
- Finished Above Grnd: 1,740 Sq. Ft.
- Finished Below Grnd: 608 Sq. Ft.
- Year Built: 2003
- Year Built Source: Assessor
- Property Condition: Excellent
Unit Information
Unit 1
- Bathrooms-Lower: 1
Lot Features
- Lot Size (Acres): 0.04
- Lot Size (Sq. Ft.): 1,655
- Lot Size Source: Assessor
- Zoning: R6
Financial Considerations
- Price Per Sq. Ft.: $344.25
- Association Fee: $250
- Assoc Fee Freq.: Quarterly
- City/TownTax Freq: Annually
- Tax w/Assessment: $549,700
- Tax Amount: $5,031
- Tax Year: 2024
- Terms: Standard Sale
- Tax Total Finished Sq. Ft.: 2348
Disclosures and Reports
- Ownership: Fee Simple
- Section: 4
- Lot Number: 58
Listed by Compass, Allyson R Lenz
Sold by CENTURY 21 New Millennium, Sami S Gaber

Get Pre-Approved Today
Schools
Schools serving 14231 Hunters Run Way
School District:Prince William County Public Schools
| Name | Grades | Distance |
|---|---|---|
George G. Tyler Elementary School 14500 John Marshall Highway, Gainesville, VA 20155 | PK-5 | 0.6 mi |
Bull Run Middle School 6308 Catharpin Road, Gainesville, VA 20155 | 6-8 | 0.9 mi |
Disclaimer:
School attendance boundaries provided by ATTOM Data Solutions and are for reference only. Contact the school directly to verify enrollment eligibility.
Price & Sales History for 14231 Hunters Run Way
Date
Details
Price
Change
Source
4/30/2026
Sold
$610,000
1.84%
MLS
3/19/2026
Listed
$599,000
—
MLS
Disclaimer: Historical sales information is derived from public records provided by the county offices. Information is not guaranteed and should be independently verified.
14231 Hunters Run Way, Gainesville, VA 20155 (MLS# VAPW2115050) is a Townhouse property that was sold at $610,000 on April 30, 2026. Want to learn more about 14231 Hunters Run Way? Do you have questions about finding other Townhouse real estate for sale in Gainesville? You can browse all Gainesville real estate or contact a Coldwell Banker agent to request more information.