No photo available
$2,850 Coming Soon
Property Description
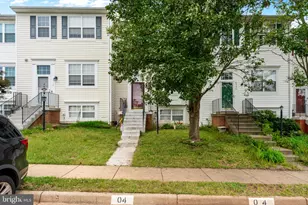
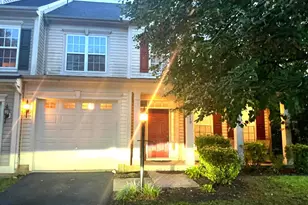
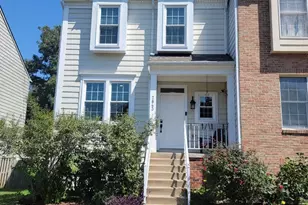
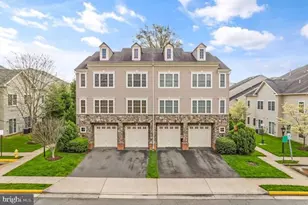
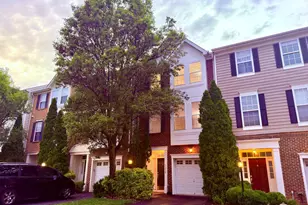
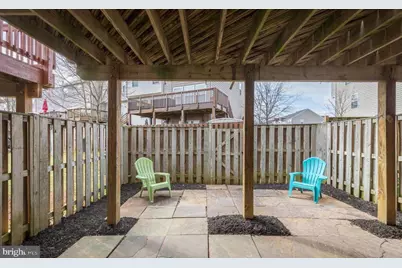
Welcome to Crossroads Village, this expansive 2,000 finished square foot, 4-bedroom townhouse seamlessly combines modern living with comfort. The upper level boasts 3 bedrooms and 2 full bathrooms, while the main level features an open-concept design, a convenient half bath, and access to a spacious outdoor deck. The versatile lower level includes a fourth bedroom, a full bathroom, and a recreation room-ideal for unwinding or hosting guests. The home showcases elegant hardwood floors throughout the living room, dining room and kitchen. The kitchen has been tastefully renovated with polished granite countertops, stainless steel appliances, and a built-in microwave, making cooking a pleasure. The outdoor spaces elevate the property's charm, offering a large deck for gatherings and a private, fenced-in patio for added privacy. Dedicated parking ensures convenience, while the community amenities-such as a pool, clubhouse, playground, walking trails, and more-enhance the lifestyle. Situated in a prime location, the home provides easy access to Route 66 and Route 29, placing shopping centers and local attractions just moments away. Available for Move in Oct 1 (or before).
Full Property Details
Full Property Details for 14299 Newbern Loop
General
- Rent: $2,850
- HOA FEE: $127/month
- Status: Coming Soon
- Type: Townhouse
- Source: BrightMLSMidAtlantic
- MLS ID: VAPW2129872
- Updated: Today (9/5/2026)
- Added to Site: Today
- Expected Market Date: 9/17/2026
Rental Information
- Max. Lease (Mths): 36
- Min. Lease (Mths): 12
Interior
- Interior Features: Carpet, Ceiling Fan(s), Combination Kitchen/Dining, Wood Floors
- Appliances: Built-In Microwave, Dishwasher, Disposal, Dryer, Icemaker, Oven/Range - Electric, Refrigerator, Washer
- Flooring: Carpet, Ceramic Tile, Engineered Wood
Rooms
Bathrooms
- Total Bathrooms: 4
- Full Bathrooms: 3
- Half Bathrooms: 1
- Upper Floor Baths: 2
- Upper - Full Baths: 2
- Main Floor Baths: 1
- Main - 1/2 Baths: 1
- Lower Floor Baths: 1
- Lower - Full Baths: 1
Bedrooms
- Total Bedrooms: 4
- Bedrooms Upper: 3
- Bedrooms Lower: 1
Other Rooms
- Laundry: Basement
Additional Information
- Shared Amenities: Community Center, Jog/Walk Path, Pool - Outdoor, Tennis Courts, Tot Lots/Playground
- Shared Pool: Yes
- Pool: Yes
- Security/Safety: Security System
Exterior
- Exterior Features: Sidewalks
- Porch/Patio/Deck: Deck(s), Patio(s)
Parking
- Assigned Spaces: 2
- Parking Features: Assigned
- Parking Type: On Street
Location
- County: PRINCE WILLIAM
- Subdivision: CROSSROADS VILLAGE
- Driving Directions: RT 66 TO EXIT 43B * CROSS OVER RT 29 TO HEATHCOAT BLVD AND FOLLOW TO LIGHT * GO THRU LIGHT AND TAKE FIRST LEFT ON LEGEND TO SECOND RIGHT ON NEWBERN LOOP * FOLLOW TO HOME ON THE LEFT
School Information
- School District: Prince William County Public Schools
Community
- Association: Yes
- Assoc. Fees Include: Common Area Maintenance, Road Maintenance, Snow Removal, Trash
- Pets Allowed: Yes
- Pets: Case by Case Basis, Breed Restrictions, Number Limit
Heating & Cooling
- Central air: Yes
- Cooling Type: Central A/C
- Cooling Fuel: Electric
- Heating Type: Forced Air
- Heating Fuel: Natural Gas
- Water Heater: Natural Gas
Utilities
- Sewer: Public Sewer
- Water: Public
Structural Information
- Architectural Style: Colonial
- Structure Type: Interior Row/Townhouse
- Construction: Vinyl Siding
- Basement: Yes
- Basement Entrance: Yes
- Basement Desc.: Full, Walkout Level, Windows, Fully Finished, Rear Entrance, Interior Access
- Foundation: Concrete Perimeter, Slab
- Stories Description: Lower 1, Main, Upper 1
- Square Feet: 2,040
- Sq. Ft. Source: Assessor
- Living Area: 2,006 Sq. Ft.
- Finished Above Grnd: 1,360 Sq. Ft.
- Finished Below Grnd: 646 Sq. Ft.
- Year Built: 2000
- Year Built Source: Assessor
- Property Condition: Very Good
Unit Information
Unit 1
- Bathrooms-Lower: 1
- Bedrooms-Lower: 1
Lot Features
- Lot Size (Acres): 0.03
- Lot Size (Sq. Ft.): 1,359
- Lot Size Source: Assessor
- Zoning: R16
- Fencing (Description): Privacy, Rear, Wood
Financial Considerations
- Price Per Sq. Ft.: $2.1
- Association Fee: $127
- Assoc Fee Freq.: Monthly
- Application Fee: $50
- Security Deposit: $2,850
- Tax w/Assessment: $507,300
- Owner Pays: Association Fees
- Tenant Pays: Utilities - All, Light Bulbs/Filters/Fuses/Alarm Care, Internet, Frozen Waterpipe Damage
- Tax Total Finished Sq. Ft.: 2006
Disclosures and Reports
- Ownership: Other
Listed by Samson Properties, Billy R Petry Jr.
Schools
Schools serving 14299 Newbern Loop
School District:Prince William County Public Schools
| Name | Grades | Distance |
|---|---|---|
George G. Tyler Elementary School 14500 John Marshall Highway, Gainesville, VA 20155 | PK-5 | 0.4 mi |
Bull Run Middle School 6308 Catharpin Road, Gainesville, VA 20155 | 6-8 | 1.1 mi |
Disclaimer:
School attendance boundaries provided by ATTOM Data Solutions and are for reference only. Contact the school directly to verify enrollment eligibility.
Price History for 14299 Newbern Loop
Date
Details
Price
Change
Source
9/05/2026
Listed
$2,850
—
MLS
Disclaimer: Historical sales information is derived from public records provided by the county offices. Information is not guaranteed and should be independently verified.

14299 Newbern Loop, Gainesville, VA 20155 (MLS# VAPW2129872) is a Townhouse property with 4 bedrooms, 3 full bathrooms and 1 partial bathroom. 14299 Newbern Loop is currently listed for rent at $2,850 and was received on September 05, 2026. Want to learn more about 14299 Newbern Loop? Do you have questions about finding other real estate for sale or rent in Gainesville? You can browse all Gainesville rentals or contact a Coldwell Banker agent to request more information.