This is a carousel with tiles that activate property listing cards. Use the previous and next buttons to navigate.
1/1
$663,000
This is a carousel with tiles that activate property listing cards. Use the previous and next buttons to navigate.
1/1
Property Description
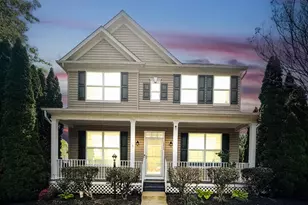
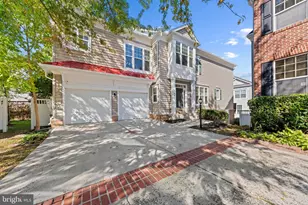
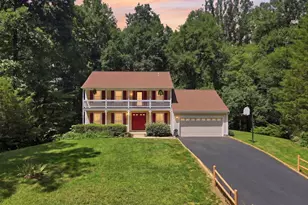
Investment Opportunities!! This property is currently leased through April 2027, Buyer must honor the existing lease agreement. Welcome to 14303 Sharpshinned Drive in the highly desirable Meadows at Morris Farm community! This beautifully maintained single-family home offers 3 spacious bedrooms on the upper level, along with a versatile lower-level space that can easily serve as a 4th bedroom or private office. Step inside to a welcoming foyer that opens to stunning wide-plank LVP flooring flowing throughout the main level. The home features a bright and inviting formal living room, a refined formal dining room, and a generously sized eat-in kitchen complete with stainless steel appliances, a center island, and abundant cabinetry. Just off the kitchen, the cozy family room with a gas fireplace creates the perfect space for relaxing or entertaining. Upstairs, the owner's suite serves as a peaceful retreat, highlighted by a luxurious en-suite bath with dual vanities, a soaking tub, and a separate shower. The fully finished walk-up basement expands your living space with a large recreation room, a full bathroom, and a flexible room ideal for a guest suite, den, or home office. Step outside to enjoy the deck overlooking a large, flat backyard-perfect for entertaining, play, or simply unwinding. Recent Updates: Kitchen updated (2024) Deck built (2024) Bathrooms updated (2024) Roof replaced (2023) HVAC system (2022) Located in a well-established and friendly neighborhood, this home is within walking distance to the elementary school. Residents of Morris Farm enjoy exceptional amenities, including 268 acres of open space, miles of scenic walking trails, a 25-meter community pool, three playgrounds, and vibrant neighborhood events throughout the year-especially the beloved Halloween celebrations. Ideally situated near shopping, dining, and major commuter routes, with easy access to the VRE, this home truly offers the perfect blend of comfort, convenience, and community living.
Full Property Details
Full Property Details for 14303 Sharpshinned Dr
General
- Sold For: $663,000
- HOA FEE: $110/month
- Taxes: $5,901 (2025)
- Status: Closed
- Type: Single Family
- Source: BrightMLSMidAtlantic
- MLS ID: VAPW2115102
- Added to Site: 152 day(s) ago
Interior
- Interior Features: Ceiling Fan(s), Primary Bath(s), Window Treatments
- Fireplace: Yes
- Number of Fireplaces: 1
- Appliances: Built-In Microwave, Dishwasher, Disposal, Dryer, Icemaker, Oven/Range - Gas, Washer
Rooms
Bathrooms
- Total Bathrooms: 4
- Full Bathrooms: 3
- Half Bathrooms: 1
- Upper Floor Baths: 2
- Upper - Full Baths: 2
- Main Floor Baths: 1
- Main - 1/2 Baths: 1
- Lower Floor Baths: 1
- Lower - Full Baths: 1
Bedrooms
- Total Bedrooms: 3
- Bedrooms Upper: 3
Other Rooms
- Laundry: Basement
Additional Information
- Shared Amenities: Common Grounds, Jog/Walk Path, Pool - Outdoor, Tot Lots/Playground
- Shared Pool: Yes
- Pool: Yes
Parking
- Parking Type: Driveway, On Street
Location
- County: PRINCE WILLIAM
- Subdivision: MEADOWS AT MORRIS FARM
- Driving Directions: From 66W take 43A exit. Left on Linton Hall,
School Information
- School District: Prince William County Public Schools
- High School: Gainesville
Community
- Association: Yes
- Assoc. Name: MEADOWS AT MORRIS FARM
- Assoc. Fees Include: Common Area Maintenance, Trash, Management, Reserve Funds, Snow Removal
- Pets Allowed: Yes
- Pets: No Pet Restrictions
Heating & Cooling
- Central air: Yes
- Cooling Type: Central A/C
- Cooling Fuel: Electric
- Heating Type: Forced Air
- Heating Fuel: Natural Gas
- Water Heater: Natural Gas
Utilities
- Sewer: Public Sewer
- Water: Public
Structural Information
- Architectural Style: Colonial
- Structure Type: Detached
- Construction: Vinyl Siding
- Basement: Yes
- Basement Desc.: Full, Fully Finished, Heated, Improved
- Foundation: Concrete Perimeter
- Stories Description: Lower 1, Main, Upper 1
- Square Feet: 2,480
- Sq. Ft. Source: Estimated
- Living Area: 2,380 Sq. Ft.
- Finished Above Grnd: 1,680 Sq. Ft.
- Finished Below Grnd: 700 Sq. Ft.
- Year Built: 2006
- Year Built Source: Assessor
- Property Condition: Excellent
Unit Information
Unit 1
- Bathrooms-Lower: 1
Lot Features
- Lot Size (Acres): 0.21
- Lot Size (Sq. Ft.): 8,964
- Lot Size Source: Assessor
- Zoning: PMR
Financial Considerations
- Price Per Sq. Ft.: $395.83
- Association Fee: $110
- Assoc Fee Freq.: Monthly
- Assessment Year: 2026
- City/TownTax Freq: Annually
- County Tax: $5,334
- County Tax Freq: Annually
- Tax w/Assessment: $604,700
- Tax Amount: $5,901
- Tax Year: 2025
- Terms: Standard Sale
- Tax Total Finished Sq. Ft.: 2268
Disclosures and Reports
- Ownership: Fee Simple
- Section: 2
- Lot Number: 3
Listed and Sold by Ikon Realty, Bishal Karki

Get Pre-Approved Today
Schools
Schools serving 14303 Sharpshinned Dr
School District:Prince William County Public Schools
| Name | Grades | Distance |
|---|---|---|
Glenkirk Elementary School 8584 Sedge Wren Drive, Gainesville, VA 20155 | K-5 | 0.2 mi |
Gainesville Middle School 8001 Limestone Drive, Gainesville, VA 20155 | 6-8 | 1.4 mi |
Disclaimer:
School attendance boundaries provided by ATTOM Data Solutions and are for reference only. Contact the school directly to verify enrollment eligibility.
Price & Sales History for 14303 Sharpshinned Dr
Date
Details
Price
Change
Source
7/15/2026
Sold
$663,000
-0.3%
MLS
3/29/2026
Listed
$665,000
—
MLS
Disclaimer: Historical sales information is derived from public records provided by the county offices. Information is not guaranteed and should be independently verified.
14303 Sharpshinned Drive, Gainesville, VA 20155 (MLS# VAPW2115102) is a Single Family property that was sold at $663,000 on July 15, 2026. Want to learn more about 14303 Sharpshinned Drive? Do you have questions about finding other Single Family real estate for sale in Gainesville? You can browse all Gainesville real estate or contact a Coldwell Banker agent to request more information.