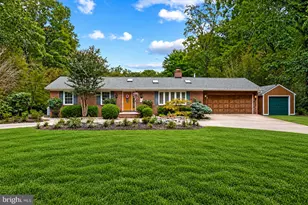
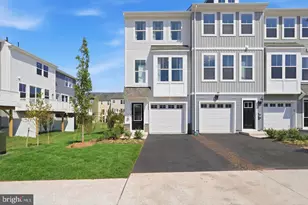
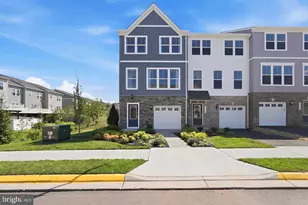
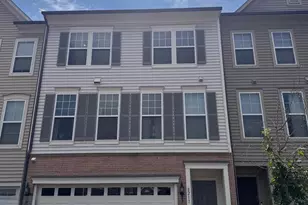
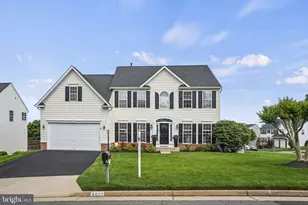
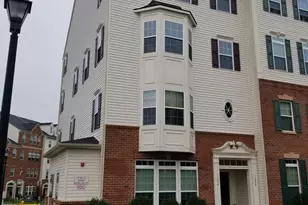
Full Property Details for 14863 Chimbote Ct #BASEMENT
General
- Rent: $2,300
- Status: Closed
- Type: Single Family
- Source: BrightMLSMidAtlantic
- MLS ID: VAPW2128174
- Added to Site: 47 day(s) ago
Rental Information
- Max. Lease (Mths): 24
- Min. Lease (Mths): 12
- Rent Includes: Air Conditioning, Common Area Maintenance, Electricity, Furnished, Grounds Maintenance, Heat, HOA/Condo Fee, HVAC Maint, Parking, Partly Furnish, Sewer
Interior
- Interior Features: Bathroom - Walk-In Shower, Breakfast Area, Built-Ins, Combination Dining/Living, Combination Kitchen/Dining, Combination Kitchen/Living, Floor Plan - Open, Kitchen - Eat-In, Kitchen - Table Space, Window Treatments
- Fireplace: Yes
- Number of Fireplaces: 1
- Appliances: Built-In Microwave, Cooktop, Dishwasher, Disposal, Dryer, Icemaker, Microwave, Refrigerator, Washer
Rooms
- Total Bathrooms: 1
- Full Bathrooms: 1
- Main Floor Baths: 1
- Main - Full Baths: 1
- Total Bedrooms: 2
- Bedrooms Main & Up: 2
- Laundry: Basement, Dryer In Unit, Has Laundry, Washer In Unit
Additional Information
- Shared Amenities: Pool - Outdoor
- Shared Pool: Yes
- Pool: Yes
Exterior
- Exterior Features: Street Lights, Sidewalks
- Porch/Patio/Deck: Patio(s)
Parking
Location
- County: PRINCE WILLIAM
- Subdivision: HOPEWELLS LANDING
- Driving Directions: GPS ****PLEASE DO NOT PARK IN THE DRIVEWAY***
School Information
- School District: Prince William County Public Schools
- Elementary School: Haymarket
- Middle School: Ronald Wilson Reagan
- High School: Gainesville
Community
- Assoc. Fees Include: Snow Removal, Trash
Heating & Cooling
- Central air: Yes
- Cooling Type: Central A/C
- Cooling Fuel: Natural Gas
- Heating Type: Forced Air
- Heating Fuel: Natural Gas
- Water Heater: Natural Gas
Utilities
- Sewer: Public Sewer
- Water: Public
Structural Information
- Architectural Style: A-Frame
- Structure Type: Detached
- Construction: Combination
- Basement: Yes
- Basement Entrance: Yes
- Basement Desc.: Daylight, Full, Full, Fully Finished, Heated, Improved, Outside Entrance, Rear Entrance, Shelving, Walkout Level, Windows
- Foundation: Concrete Perimeter
- Roof: Composite, Shingle
- Stories Description: Main
- Square Feet: 4,631
- Sq. Ft. Source: Assessor
- Living Area: 4,631 Sq. Ft.
- Finished Above Grnd: 3,312 Sq. Ft.
- Finished Below Grnd: 1,319 Sq. Ft.
- Year Built: 2011
- Year Built Source: Estimated
Lot Features
- Lot Size (Acres): 0.2
- Lot Size (Sq. Ft.): 8,511
- Lot Size Source: Estimated
- Zoning: R4
- Lot Description: Backs to Trees, Cul-de-sac
Financial Considerations
- Price Per Sq. Ft.: $.72
- Application Fee: $55
- Security Deposit: $2,400
- Pre-Paid Lst Mth Rnt: $1
- Tax w/Assessment: $877,100
- Owner Pays: All Utilities, Association Fees, Lawn/Shrub Care, Sewer, Water, Trash Collection
- Tenant Pays: Internet, Repair Deductible - 100
- Tax Total Finished Sq. Ft.: 4631
Disclosures and Reports
Listed by Samson Properties, Irene Franklin
Sold by Non Subscribing Office, Non Subscribing Member