This is a carousel with tiles that activate property listing cards. Use the previous and next buttons to navigate.
1/1
$583,000
This is a carousel with tiles that activate property listing cards. Use the previous and next buttons to navigate.
1/1
Property Description
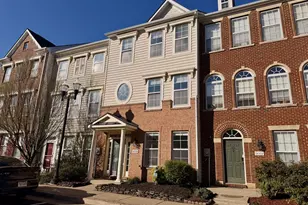
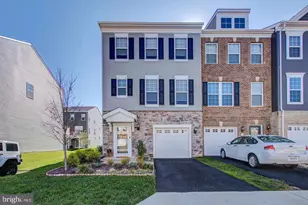
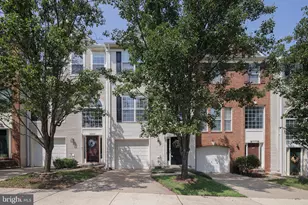
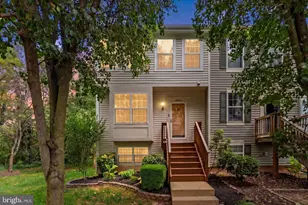
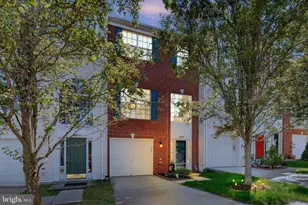
MOTIVATED SELLER! From the moment you walk through the front door, you'll feel right at home. Bathed in an abundance of natural light and thoughtfully updated throughout, this beautifully maintained home perfectly blends timeless charm, modern comfort, and everyday functionality. Freshly painted from top to bottom and showcasing true pride of ownership, every detail has been carefully cared for, making it completely move in ready. The spacious floor plan offers plenty of room to gather, entertain, or simply relax, with flexible living spaces that can easily adapt to your lifestyle, whether you need a home office, playroom, fitness area, hobby space, or additional entertaining room. Thoughtful updates throughout include a beautifully remodeled owner's bathroom, soaring vaulted ceilings in the owner's bedroom, two additional spacious upstairs bedrooms, and a convenient first floor laundry room, making this home truly move in ready while blending style with everyday functionality. Step outside to a peaceful backyard that backs to open green space, mature trees, and a tranquil creek, providing the perfect backdrop for morning coffee, evening unwinding, or simply enjoying the beauty of nature. Residents of this highly desirable community enjoy an impressive array of amenities, including scenic walking trails, a resort style pool, fitness center, clubhouse, playgrounds, basketball courts, and more. Conveniently located near shopping, dining, major commuter routes, and highly rated schools, this home truly offers the complete package. Beautifully updated, exceptionally maintained, filled with natural light, and priced to sell, this is a rare opportunity you won't want to miss. Schedule your private showing today before it's gone!
Full Property Details
Full Property Details for 15054 Danehurst Cir
General
- Sold For: $583,000
- HOA FEE: $193/month
- Taxes: $5,208 (2026)
- Status: Closed
- Type: Townhouse
- Source: BrightMLSMidAtlantic
- MLS ID: VAPW2124940
- Added to Site: 87 day(s) ago
Interior
- Rooms/Areas: Living Room, Dining Room, Bedroom 3, Family Room, Den, Laundry, Office, Bathroom 1, Bathroom 2, Full Bath
Rooms
Bathrooms
- Total Bathrooms: 3
- Full Bathrooms: 2
- Half Bathrooms: 1
- Upper Floor Baths: 2
- Upper - Full Baths: 2
- Main Floor Baths: 1
- Main - 1/2 Baths: 1
Bedrooms
- Total Bedrooms: 3
- Bedrooms Upper: 3
Parking
- Garage: Yes
- Garage Spaces: 1
- Total Spaces: 1
- Parking Type: Attached Garage, Driveway, On Street
- Garage Description: Garage - Side Entry, Garage Door Opener
Location
- County: PRINCE WILLIAM
- Subdivision: PIEDMONT SOUTH
- Driving Directions: From Heathcote Blvd & Catharpin Rd: Head north on Heathcote Boulevard toward I-66. Turn right onto Danehurst Circle into the Piedmont South community. Continue on Danehurst Circle for approximately 0.3 miles. 15054 Danehurst Circle will be on your left.
School Information
- School District: Prince William County Public Schools
Community
- Association: Yes
Heating & Cooling
- Central air: Yes
- Cooling Type: Central A/C
- Cooling Fuel: Electric
- Heating Type: Other
- Heating Fuel: Electric
- Water Heater: Electric
Utilities
- Sewer: Public Sewer
- Water: Public
Structural Information
- Architectural Style: Other
- Structure Type: Interior Row/Townhouse
- Construction: Brick
- Foundation: Other
- Stories Description: Main, Upper 1
- Square Feet: 2,532
- Sq. Ft. Source: Estimated
- Living Area: 2,276 Sq. Ft.
- Finished Above Grnd: 2,276 Sq. Ft.
- Year Built: 2004
- Year Built Source: Estimated
Lot Features
- Lot Size Source: Estimated
- Zoning: PMR
Financial Considerations
- Price Per Sq. Ft.: $257.03
- Association Fee: $193
- Assoc Fee Freq.: Monthly
- Assessment Year: 2026
- County Tax: $4,692
- County Tax Freq: Annually
- Tax w/Assessment: $542,400
- Tax Amount: $5,208
- Tax Year: 2026
- Terms: Standard Sale
- Tax Total Finished Sq. Ft.: 2276
Disclosures and Reports
- Ownership: Fee Simple
- Section: 4
- Lot Number: 84
Listed by Samson Properties, Gia Vincent
Sold by RE/MAX Galaxy, Nabeel Sheikh Zahid

Get Pre-Approved Today
Schools
Schools serving 15054 Danehurst Cir
School District:Prince William County Public Schools
| Name | Grades | Distance |
|---|---|---|
Haymarket Elementary School 15500 Learning Lane, Haymarket, VA 20169 | K-5 | 1.9 mi |
Bull Run Middle School 6308 Catharpin Road, Gainesville, VA 20155 | 6-8 | 0.9 mi |
Disclaimer:
School attendance boundaries provided by ATTOM Data Solutions and are for reference only. Contact the school directly to verify enrollment eligibility.
Price & Sales History for 15054 Danehurst Cir
Date
Details
Price
Change
Source
9/11/2026
Sold
$583,000
-0.34%
MLS
7/30/2026
Price Reduced
$585,000
-2.34%
MLS
7/17/2026
Listed
$599,000
—
MLS
Disclaimer: Historical sales information is derived from public records provided by the county offices. Information is not guaranteed and should be independently verified.
15054 Danehurst Circle, Gainesville, VA 20155 (MLS# VAPW2124940) is a Townhouse property that was sold at $583,000 on September 11, 2026. Want to learn more about 15054 Danehurst Circle? Do you have questions about finding other Townhouse real estate for sale in Gainesville? You can browse all Gainesville real estate or contact a Coldwell Banker agent to request more information.