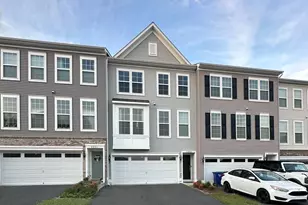
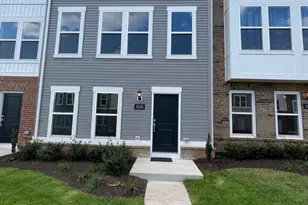
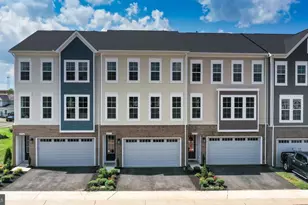
Full Property Details for 15121 Toccoa Ct
General
- Rent: $3,800
- Status: Closed
- Type: Single Family
- Source: BrightMLSMidAtlantic
- MLS ID: VAPW2125282
- Added to Site: 92 day(s) ago
Rental Information
- Max. Lease (Mths): 36
- Min. Lease (Mths): 12
- Rent Includes: Common Area Maintenance, HOA/Condo Fee, Trash Removal
Interior
- Rooms/Areas: Dining Room, Primary Bedroom, Bedroom 2, Bedroom 3, Bedroom 4, Kitchen, Family Room, Den, Foyer, Laundry, Recreation Room, Storage Room, Bathroom 2, Bathroom 3, Primary Bathroom
- Interior Features: Carpet, Dining Area, Family Room Off Kitchen, Kitchen - Island, Kitchen - Table Space, Primary Bath(s), Bathroom - Stall Shower
- Fireplace: Yes
- Number of Fireplaces: 1
- Fireplace(s): Gas/Propane, Mantel(s)
- Appliances: Dishwasher, Disposal, Dryer, Exhaust Fan, Icemaker, Refrigerator, Stainless Steel Appliances, Stove, Washer, Water Heater
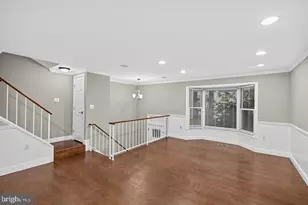
- Flooring: Carpet, Ceramic Tile, Hardwood
Rooms
- Total Bathrooms: 4
- Full Bathrooms: 3
- Half Bathrooms: 1
- Upper Floor Baths: 2
- Upper - Full Baths: 2
- Main Floor Baths: 1
- Main - 1/2 Baths: 1
- Lower Floor Baths: 1
- Lower - Full Baths: 1
- Total Bedrooms: 4
- Bedrooms Upper: 4
- Laundry: Dryer In Unit, Has Laundry, Main Floor, Washer In Unit
Additional Information
- Shared Amenities: Common Grounds, Pool - Outdoor, Tot Lots/Playground, Basketball Courts, Tennis Courts, Club House
- Shared Pool: Yes
- Pool: Yes
Exterior
- Porch/Patio/Deck: Deck(s)
Parking
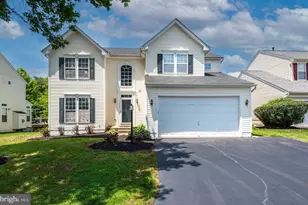
- Garage: Yes
- Garage Spaces: 2
- Total Spaces: 4
- Parking Features: Asphalt Driveway
- Parking Type: Attached Garage, Driveway
- Garage Description: Garage - Front Entry, Garage Door Opener, Inside Access
Location
- County: PRINCE WILLIAM
- Subdivision: SOMERSET
- Cross Streets: Clarkton Ct
- Driving Directions: I66 West Exit 29 South * Right on Somerset Crossing Dr * Left on Clarkton Ct * Right on Toccoa Ct to home on the left on the pipstem
- Location Details: Suburban
School Information
- School District: Prince William County Public Schools
- Elementary School: Buckland Mills
- Middle School: Ronald Wilson Reagan
- High School: Gainesville
Community
- Association: Yes
- Assoc. Name: SOMERSET CROSSING
- Assoc. Fees Include: Common Area Maintenance, Management, Pool(s), Trash
- Pets Allowed: Yes
- Pets: Breed Restrictions, Case by Case Basis, Number Limit
Heating & Cooling
- Central air: Yes
- Cooling Type: Central A/C
- Cooling Fuel: Electric
- Heating Type: Forced Air
- Heating Fuel: Natural Gas
- Water Heater: Natural Gas
Utilities
- Sewer: Public Sewer
- Water: Public
- Utility Description: Under Ground
Structural Information
- Architectural Style: Colonial
- Structure Type: Detached
- Builder: Ryan
- Model: Dunkirk
- Construction: Vinyl Siding
- Basement: Yes
- Basement Entrance: Yes
- Basement Desc.: Connecting Stairway, Improved, Outside Entrance, Rear Entrance, Walkout Stairs
- Foundation: Concrete Perimeter
- Roof: Composite
- Windows: Double Pane
- Stories Description: Lower 1, Main, Upper 1
- Square Feet: 3,624
- Sq. Ft. Source: Assessor
- Living Area: 3,396 Sq. Ft.
- Finished Above Grnd: 2,484 Sq. Ft.
- Finished Below Grnd: 912 Sq. Ft.
- Year Built: 2003
- Year Built Source: Assessor
- Property Condition: Very Good
Unit Information
Lot Features
- Property View: Garden/Lawn
- Lot Size (Acres): 0.2
- Lot Size (Sq. Ft.): 8,646
- Lot Size Source: Assessor
- Street/Road Desc.: Black Top
- Zoning: R6
- Lot Description: Backs - Open Common Area, Cul-de-sac, No Thru Street, Pipe Stem
Financial Considerations
- Price Per Sq. Ft.: $1.53
- Application Fee: $50
- Security Deposit: $3,800
- Owner Pays: Association Fees, Taxes - Real Estate
- Tenant Pays: Utilities - All
- Tax Total Finished Sq. Ft.: 3396
Disclosures and Reports
Listed by CENTURY 21 New Millennium, Melissa A Comi
Sold by Unrepresented, Unrepresented