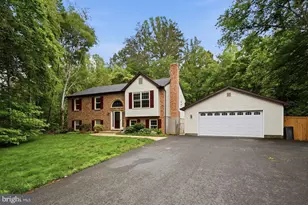
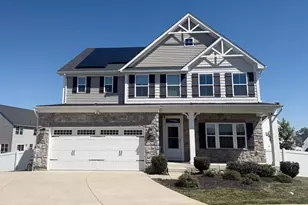
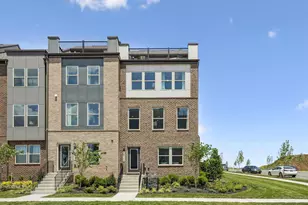
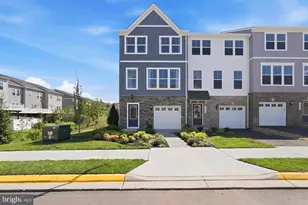
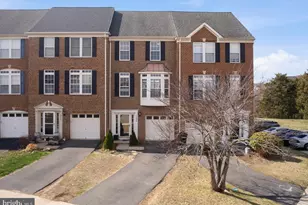
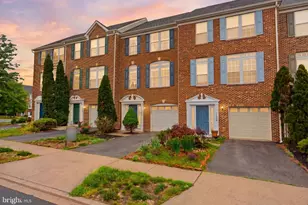
Full Property Details for 17037 Loftridge Ln
General
- Rent: $3,300
- HOA FEE: $189/month
- Status: Closed
- Type: Single Family
- Source: BrightMLSMidAtlantic
- MLS ID: VAPW2129880
- Added to Site: 46 day(s) ago
Rental Information
- Max. Lease (Mths): 12
- Min. Lease (Mths): 6
- Rent Includes: Common Area Maintenance, HOA/Condo Fee, Parking, Sewer, Snow Removal, Trash Removal
Interior
- Interior Features: Breakfast Area, Ceiling Fan(s), Bathroom - Soaking Tub, Bathroom - Tub Shower, Bathroom - Walk-In Shower, Carpet, Combination Kitchen/Dining, Combination Dining/Living, Dining Area, Family Room Off Kitchen, Floor Plan - Traditional, Kitchen - Eat-In, Kitchen - Table Space, Pantry, Primary Bath(s), Recessed Lighting, Walk-in Closet(s)
- Fireplace: Yes
- Number of Fireplaces: 1
- Fireplace(s): Brick, Mantel(s)
- Appliances: Built-In Microwave, Dishwasher, Disposal, Dryer, Oven/Range - Gas, Refrigerator, Stainless Steel Appliances, Washer, Water Heater
- Flooring: Carpet, Hardwood
Rooms
- Total Bathrooms: 4
- Full Bathrooms: 3
- Half Bathrooms: 1
- Upper Floor Baths: 2
- Upper - Full Baths: 2
- Main Floor Baths: 1
- Main - 1/2 Baths: 1
- Lower Floor Baths: 1
- Lower - Full Baths: 1
- Total Bedrooms: 3
- Bedrooms Upper: 3
- Laundry: Dryer In Unit, Has Laundry, Main Floor, Washer In Unit
Additional Information
- Shared Amenities: Basketball Courts, Club House, Community Center, Common Grounds, Exercise Room, Jog/Walk Path, Pool - Outdoor, Recreational Center, Swimming Pool, Tennis Courts, Tot Lots/Playground
- Shared Pool: Yes
- Pool: Yes
- Security/Safety: Smoke Detector
Parking
- Garage: Yes
- Garage Spaces: 2
- Total Spaces: 4
- Parking Features: Asphalt Driveway, Lighted Parking
- Parking Type: Attached Garage, Driveway, On Street
- Garage Description: Garage - Rear Entry, Garage Door Opener, Inside Access
Location
- County: PRINCE WILLIAM
- Subdivision: PIEDMONT SOUTH
- Driving Directions: From 66W take exit 43B toward Heathcote Blvd. Turn Right onto Heathcote Blvd and then Right on Sheringham Way. Then turn 1st Left onto Camdenhurst Dr. Turn 1st Right onto Loftridge Ln, # 17037 will be on the left. You can park on driveway or on the side on the road.
- Location Details: Corner Lot/Unit
School Information
- School District: Prince William County Public Schools
- Elementary School: Haymarket
- Middle School: Bull Run
- High School: Gainesville
Community
- Association: Yes
- Assoc. Name: PARKS AT PIEDMONT HOA
- Assoc. Fees Include: Common Area Maintenance, Management, Pool(s), Recreation Facility, Road Maintenance, Sewer, Snow Removal, Trash
- Pets Allowed: Yes
- Pets: Case by Case Basis, Cats OK, Dogs OK, Pet Addendum/De
Heating & Cooling
- Central air: Yes
- Cooling Type: Ceiling Fan(s), Central A/C
- Cooling Fuel: Electric
- Heating Type: Forced Air
- Heating Fuel: Natural Gas
- Water Heater: Natural Gas
Utilities
- Sewer: Public Sewer
- Water: Public
- Utility Description: Cable TV Available, Electric Available, Natural Gas Available, Phone Available, Sewer Available, Water Available
Structural Information
- Architectural Style: Colonial
- Structure Type: Detached
- Builder: Ryan Homes
- Model: Hemingway
- Construction: Combination, Brick Front
- Basement: Yes
- Basement Desc.: Connecting Stairway, Fully Finished, Heated, Improved, Interior Access, Sump Pump
- Foundation: Slab, Active Radon Mitigation
- Roof: Composite, Shingle
- Stories Description: Lower 1, Main, Upper 1
- Square Feet: 3,016
- Sq. Ft. Source: Assessor
- Living Area: 2,811 Sq. Ft.
- Finished Above Grnd: 1,984 Sq. Ft.
- Finished Below Grnd: 827 Sq. Ft.
- Year Built: 2005
- Year Built Source: Estimated
- Property Condition: Very Good
Unit Information
Lot Features
- Property View: Garden/Lawn
- Lot Size (Acres): 0.11
- Lot Size (Sq. Ft.): 4,792
- Lot Size Source: Estimated
- Zoning: PMR
- Lot Description: Corner, Landscaping
- Fencing (Description): Fully, Wrought Iron
Financial Considerations
- Price Per Sq. Ft.: $1.66
- Association Fee: $189
- Assoc Fee Freq.: Monthly
- Application Fee: $65
- Security Deposit: $3,300
- Tax w/Assessment: $654,800
- Owner Pays: Common Area Maintenance, Sewer, Snow Removal, Trash Collection
- Tenant Pays: Gas, Hot Water, Internet, Utilities - Some, Water, Electricity, Repair Deductible - 100
Disclosures and Reports
- Ownership: Other
- Purchase Optional: Yes
Listed by Pearson Smith Realty, LLC, Rossana R Norwood
Sold by Weichert, REALTORS, Liz Aguilar