This is a carousel with tiles that activate property listing cards. Use the previous and next buttons to navigate.
1/1
$4,700
This is a carousel with tiles that activate property listing cards. Use the previous and next buttons to navigate.
1/1
Property Description
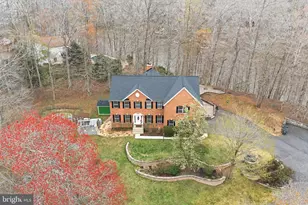
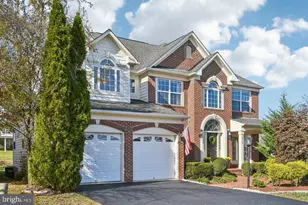
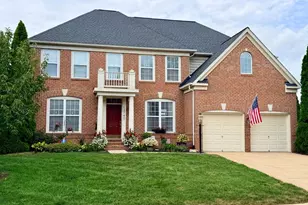
Elegant Home on Premium Lot in Piedmont South Stunning 4-bed, 4.5-bath home with 4,300+ sq. ft. on a premium lot backing to conservation easement. Brazilian cherry hardwood floors, updated kitchen with brand-new GE Profile stainless steel appliances, cherry cabinets, and Corian countertops. Bright breakfast room opens to Trex deck with peaceful tree views. Formal dining room with custom crown molding, cozy living room with gas fireplace, and private office. Spacious primary suite with sitting room, walk-in closet, and luxurious bath with Italian tile, dual vanities, soaking tub, and separate shower. Finished walk-out basement with media room, custom lighting, and surround sound, leading to paver patio and lush backyard. Conveniently located near I-66, top schools, shopping, tennis courts, and pool. Qualifications: minimum credit score of 675, income of at least 3x the monthly rent All applicants much meet the following criteria"¨1. Verifiable gross income of at least 3x the monthly rent"¨2. Credit score of 675 or above"¨3. No evictions of landlords judgements Move In Fee $150 Monthly Administration Fee $10 $75 Pet Inspection every 6 months Additional fees may apply subject to the association applicable to the property.
Full Property Details
Full Property Details for 18119 Camdenhurst Dr
General
- Rent: $4,700
- Status: Closed
- Type: Single Family
- Source: BrightMLSMidAtlantic
- MLS ID: VAPW2121294
- Added to Site: 48 day(s) ago
Rental Information
- Max. Lease (Mths): 24
- Min. Lease (Mths): 12
Interior
- Rooms/Areas: Dining Room, Primary Bedroom, Bedroom 2, Bedroom 3, Bedroom 4, Kitchen, Family Room, Basement, Foyer, Bedroom 1, Office, Media Room
- Interior Features: Breakfast Area, Butlers Pantry, Chair Railings, Crown Moldings, Dining Area, Family Room Off Kitchen, Floor Plan - Open, Formal/Separate Dining Room, Kitchen - Island, Pantry, Recessed Lighting, Store/Office, Bathroom - Tub Shower, Upgraded Countertops, Walk-in Closet(s), Window Treatments, Wood Floors
- Fireplace: Yes
- Number of Fireplaces: 1
- Fireplace(s): Gas/Propane
- Appliances: Built-In Microwave, Cooktop, Dishwasher, Disposal, Dryer, Energy Efficient Appliances, ENERGY STAR Refrigerator, Exhaust Fan, Icemaker, Microwave, Oven - Double, Refrigerator, Stainless Steel Appliances, Washer
- Flooring: Hardwood, Carpet, Laminated
Rooms
Bathrooms
- Total Bathrooms: 5
- Full Bathrooms: 4
- Half Bathrooms: 1
- Upper Floor Baths: 3
- Upper - Full Baths: 3
- Main Floor Baths: 1
- Main - 1/2 Baths: 1
- Lower Floor Baths: 1
- Lower - Full Baths: 1
Bedrooms
- Total Bedrooms: 4
- Bedrooms Upper: 4
Additional Information
- Shared Amenities: Community Center, Pool - Outdoor, Tennis Courts, Tot Lots/Playground
- Shared Pool: Yes
- Pool: Yes
- Security/Safety: Electric Alarm, Exterior Cameras, Monitored, Motion Detectors, Smoke Detector, Surveillance Sys
Exterior
- Exterior Features: Extensive Hardscape
Parking
- Garage: Yes
- Garage Spaces: 2
- Total Spaces: 2
- Parking Type: Attached Garage
- Garage Description: Garage - Front Entry, Built In, Garage Door Opener
Location
- County: PRINCE WILLIAM
- Subdivision: PIEDMONT SOUTH
- Driving Directions: Follow Franconia-Springfield Pkwy and VA-286 N/Fairfax County Pkwy to I-66 W in Fair Lakes. Take the I-66 W exit from VA-286 N/Fairfax County Pkwy, Follow I-66 W to Heathcote Blvd in Prince William County. Take exit 43B from I-66 W, Continue on Heathcote Blvd. Drive to Camdenhurst Dr
School Information
- School District: Prince William County Public Schools
Community
- Assoc. Fees Include: Pool(s), Snow Removal, Trash
- Pets Allowed: Yes
- Pets: Case by Case Basis, Pet Addendum/Deposit
Heating & Cooling
- Central air: Yes
- Cooling Type: Ceiling Fan(s), Central A/C, Heat Pump(s)
- Cooling Fuel: Electric
- Heating Type: Central, Forced Air
- Heating Fuel: Natural Gas
- Water Heater: Natural Gas
Utilities
- Sewer: Public Sewer
- Water: Public
Structural Information
- Architectural Style: Colonial
- Structure Type: Detached
- Builder: RYAN
- Model: Taylor
- Construction: Brick Front, Vinyl Siding
- Basement: Yes
- Basement Desc.: Full
- Foundation: Permanent
- Roof: Shingle
- Walls/Ceilings: 9'+ Ceilings
- Stories Description: Lower 1, Main, Upper 1
- Square Feet: 4,748
- Sq. Ft. Source: Assessor
- Living Area: 4,374 Sq. Ft.
- Finished Above Grnd: 3,276 Sq. Ft.
- Finished Below Grnd: 1,098 Sq. Ft.
- Year Built: 2005
- Year Built Source: Assessor
Unit Information
Unit 1
- Bathrooms-Lower: 1
Lot Features
- Property View: Trees/Woods
- Lot Size (Acres): 0.16
- Lot Size (Sq. Ft.): 7,108
- Lot Size Source: Assessor
- Zoning: PMR
- Lot Description: Backs to Trees, Premium, Rear Yard, Trees/Wooded
Financial Considerations
- Price Per Sq. Ft.: $1.43
- Move In Fee: Yes
- Move In Fee: $150
- Security Deposit: $4,500
- Pet Deposit: $500
- Tax w/Assessment: $845,300
- Tax Total Finished Sq. Ft.: 4374
Disclosures and Reports
- Ownership: Other
- Exclusions: Speakers in media room do not convey.
Schools
Schools serving 18119 Camdenhurst Dr
School District:Prince William County Public Schools
| Name | Grades | Distance |
|---|---|---|
Haymarket Elementary School 15500 Learning Lane, Haymarket, VA 20169 | K-5 | 1.7 mi |
Bull Run Middle School 6308 Catharpin Road, Gainesville, VA 20155 | 6-8 | 1.1 mi |
Disclaimer:
School attendance boundaries provided by ATTOM Data Solutions and are for reference only. Contact the school directly to verify enrollment eligibility.
Price History for 18119 Camdenhurst Dr
Date
Details
Price
Change
Source
7/11/2026
Sold
$4,700
—
MLS
6/03/2026
Listed
$4,700
—
MLS
Disclaimer: Historical sales information is derived from public records provided by the county offices. Information is not guaranteed and should be independently verified.
18119 Camdenhurst Drive, Gainesville, VA 20155 (MLS# VAPW2121294) is a Single Family property that was sold at $4,700 on July 11, 2026. This property was sold by Rebeca Lamas Gallegos from our Loudoun County Regional Office Office.Want to learn more about 18119 Camdenhurst Drive? Do you have questions about finding other real estate for sale or rent in Gainesville? You can browse all Gainesville rentals or contact a Coldwell Banker agent to request more information.