This is a carousel with tiles that activate property listing cards. Use the previous and next buttons to navigate.
1/1
$710,000
This is a carousel with tiles that activate property listing cards. Use the previous and next buttons to navigate.
1/1
Property Description
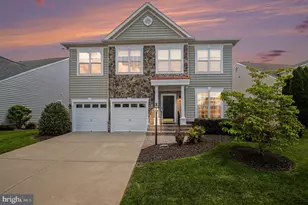
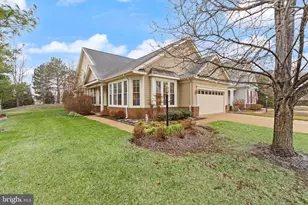
THIS IS YOUR LUCKY DAY - BACK ON MARKET!!***Absolutely stunning Bergen Farmhouse Model with nearly 5,000 sf on sweeping corner lot....shows like a model home!!***Very well appointed from top to bottom, and boasting 10' ceilings and gorgeous hardwoods on main level, custom/neutral paint, beautiful trim work and designer lighting fixtures throughout, and more***Fantastic expanded gourmet kitchen with stunning granite features massive island with breakfast bar, tons of cabinets with elegance package providing craftsman quality finish work as well as glass-door corner cabinet, soft-touch close drawers, top of the line stainless steel appliances including 5-burner gas cooktop, and roomy breakfast area with sgd leading to maintenance free custom trex deck***Bright and airy family room with beautiful gas fireplace and extra lighting, and spacious formal dining room complete the spectacular main living area***Opulent owners' suite with bay window, very substantial closets and breathtaking spa bath featuring double-sized shower, double vanity, beautiful tile work and more, provide a retreat like no other***Second main level bedroom with adjacent full bath provides a lovely and private suite setting for all of your guests***Handsome and oversized study with bay window on main level brings additional versatility to this home, whether your needs include an office, a library, or just a getaway space!***Completing the main level is a huge laundry room with sink, providing substantial space for your laundry needs, as well as ample storage***The upper level boasts enhanced 9' ceilings and features additional bonus space with a spacious loft, as well as a third bedroom with a huge closet PLUS a massive unfinished room which can be finished off or just used for extra storage, and a third full bath***The unfinished basement includes a full bath rough-in, walkup stairs, high ceilings, and over 2,000 sf of additional space for whatever your needs may be!***Highly energy efficient with 2-zone state of the art systems and programmable thermostats, as well as whole house humidifier for your comfort***Not to be forgotten is the fantastic oversized garage, perfect for storing outside living and recreational items, and more***In-ground sprinkler system, zoned for complete coverage***Walk to clubhouse, pools, tennis courts, picklebob, gym, and walking trails, and just minutes to shopping and entertainment!***THIS IS THE ONLY HOME YOU NEED TO SEE!!
Full Property Details
Full Property Details for 6047 Bowes Creek Pl
General
- Sold For: $710,000
- HOA FEE: $310/month
- Taxes: $7,720 (2020)
- Status: Closed
- Type: Single Family
- Source: BrightMLSMidAtlantic
- MLS ID: VAPW505056
- Added to Site: 2, 073 day(s) ago
Interior
- Rooms/Areas: Dining Room, Bedroom 2, Bedroom 3, Kitchen, Family Room, Basement, Foyer, Breakfast Room, Bedroom 1, Study, Laundry, Loft, Full Bath
- Interior Features: Bar, Breakfast Area, Carpet, Chair Railings, Crown Moldings, Dining Area, Entry Level Bedroom, Family Room Off Kitchen, Floor Plan - Open, Formal/Separate Dining Room, Kitchen - Gourmet, Kitchen - Island, Pantry, Primary Bath(s), Recessed Lighting, Upgraded Countertops, Walk-in Closet(s), Wood Floors, Other
- Fireplace: Yes
- Number of Fireplaces: 1
- Fireplace(s): Gas/Propane, Heatilator, Mantel(s), Fireplace - Glass Doors, Gas/Propane, Heatilator, Mantel(s), Fireplace - Glass Doors
- Appliances: Built-In Microwave, Dishwasher, Disposal, Dryer, Energy Efficient Appliances, ENERGY STAR Refrigerator, Humidifier, Oven - Self Cleaning, Oven - Wall, Cooktop, Stainless Steel Appliances, Water Heater, Water Heater - High-Efficiency
- Flooring: Hardwood, Carpet, Concrete
Rooms
Bathrooms
- Total Bathrooms: 3
- Full Bathrooms: 3
- Upper Floor Baths: 1
- Upper - Full Baths: 1
- Main Floor Baths: 2
- Main - Full Baths: 2
Bedrooms
- Total Bedrooms: 3
- Bedrooms Upper: 1
- Bedrooms Main & Up: 2
- Bedroom 1: Bedroom 3, Upper 1
- Bedroom 2: Bedroom 1, Main
- Bedroom 3: Bedroom 2, Main
Other Rooms
- Foyer/Entry: Foyer, Main
- Family Room: Family Room, Main
- Kitchen: Kitchen, Main
- Dining Room: Dining Room, Main
- Breakfast Room: Breakfast Room, Main
- Loft: Loft, Upper 1
- Laundry: Dryer In Unit, Has Laundry, Hookup, Main Floor, Main
Additional Information
- Shared Amenities: Billiard Room, Club House, Exercise Room, Gated Community, Jog/Walk Path, Meeting Room, Pool - Indoor, Pool - Outdoor, Putting Green, Recreational Center, Tennis Courts
- Shared Pool: Yes
- Pool: Yes
- Security/Safety: Carbon Monoxide Detector(s), Smoke Detector, Security Gate, Main Entrance Lock
Exterior
- Exterior Features: Sidewalks
- Porch/Patio/Deck: Deck(s), Porch(es)
Parking
- Garage: Yes
- Garage Spaces: 2
- Total Spaces: 4
- Parking Type: Attached Garage, Driveway
- Garage Description: Additional Storage Area, Garage - Front Entry, Garage Door Opener, Inside Access, Oversized
Location
- County: Prince William
- Development Name: The Regency At Creekside
- Subdivision: The Regency At Creekside
- Cross Streets: Catharpin Road
- Driving Directions: I-66 West to Exit 43B/Heathcote Blvd. Keep straight onto Heathcote and continue @1/2 mile to right turn at Catharpin Rd. Proceed @ 1-1/2 miles to left turn at Readington Ave., and then to first left at Long Ridge Drive, followed by first left at Bowes Creek....home is corner lot on right!
School Information
- School District: Prince William County Public Schools
Community
- Association: Yes
- Assoc. Name: REGENCY AT CREEKSIDE HOA
- Assoc. Fees Include: Common Area Maintenance, Reserve Funds, Management, Road Maintenance, Security Gate, Snow Removal, Trash
- Pets Allowed: Yes
- Pets: No Pet Restrictions
- Adult Community: Yes
Heating & Cooling
- Central air: Yes
- Cooling Type: Central A/C, Energy Star Cooling System, Programmable Thermostat, Zoned
- Cooling Fuel: Electric
- Heating Type: Forced Air, Heat Pump(s), Zoned, Programmable Thermostat
- Heating Fuel: Natural Gas
- Water Heater: Natural Gas, 60+ Gallon Tank
Utilities
- Sewer: Public Sewer
- Water: Public
- Utility Description: Natural Gas Available, Water Available, Sewer Available, Electric Available
Structural Information
- Architectural Info: Colonial, Craftsman
- Architectural Style: Colonial, Craftsman
- Structure Type: Detached
- Builder: TOLL BROTHERS
- Model: BERGEN FARMHOUSE EXPANDED
- Construction: Stone, Vinyl Siding
- Basement: Yes
- Basement Entrance: Yes
- Basement Desc.: Full, Interior Access, Outside Entrance, Connecting Stairway, Rear Entrance, Rough Bath Plumb, Space For Rooms, Sump Pump, Walkout Stairs, Windows
- Roof: Architectural Shingle
- Walls/Ceilings: 9'+ Ceilings, Tray Ceilings
- Stories/Levels: 0
- Stories Description: Lower 1, Main, Upper 1
- Square Feet: 4,939
- Sq. Ft. Source: Assessor
- Living Area: 2,905 Sq. Ft.
- Year Built: 2017
- Year Built Source: Assessor
- Property Condition: Excellent
Lot Features
- Lot Size (Acres): 0.16
- Lot Size (Sq. Ft.): 6,957
- Lot Size Source: Assessor
- Zoning: PMR
Financial Considerations
- Price Per Sq. Ft.: $244.06
- Association Fee: $310
- Assoc Fee Freq.: Monthly
- Assessment Year: 2020
- County Tax: $7,090
- County Tax Freq: Annually
- Tax w/Assessment: $630,300
- Tax Amount: $7,720
- Tax Year: 2020
- Terms: Standard Sale
- Tax Total Finished Sq. Ft.: 2905
Disclosures and Reports
- Ownership: Fee Simple
- Section: 1
- Lot Number: 53
Get Pre-Approved Today
Schools
Schools serving 6047 Bowes Creek Pl
School District:Prince William County Public Schools
| Name | Grades | Distance |
|---|---|---|
Mountain View Elementary School, Haymarket, VA 5600 McLeod Way, Haymarket, VA 20169 | K-5 | 1.5 mi |
Bull Run Middle School 6308 Catharpin Road, Gainesville, VA 20155 | 6-8 | 0.3 mi |
Battlefield High School 15000 Graduation Drive, Haymarket, VA 20169 | 9-12 | 1.9 mi |
Disclaimer:
School attendance boundaries provided by ATTOM Data Solutions and are for reference only. Contact the school directly to verify enrollment eligibility.
Price & Sales History for 6047 Bowes Creek Pl
Date
Details
Price
Change
Source
11/20/2020
Sold
$710,000
0.14%
MLS
10/09/2020
Price Reduced
$709,000
-2.86%
MLS
9/25/2020
Listed
$729,900
—
MLS
Disclaimer: Historical sales information is derived from public records provided by the county offices. Information is not guaranteed and should be independently verified.

6047 Bowes Creek Place, Gainesville, VA 20155 (MLS# VAPW505056) is a Single Family property that was sold at $710,000 on November 20, 2020. This property was sold by Tracy Vitali from our Alexandria Office.Want to learn more about 6047 Bowes Creek Place? Do you have questions about finding other Single Family real estate for sale in Gainesville? You can browse all Gainesville real estate or contact a Coldwell Banker agent to request more information.