This is a carousel with tiles that activate property listing cards. Use the previous and next buttons to navigate.
1/1
$3,400
This is a carousel with tiles that activate property listing cards. Use the previous and next buttons to navigate.
1/1
Property Description
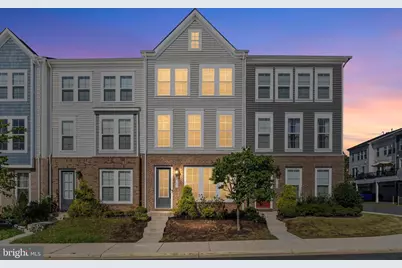
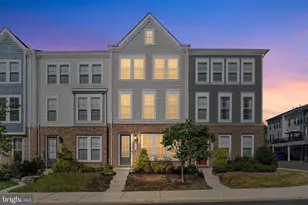
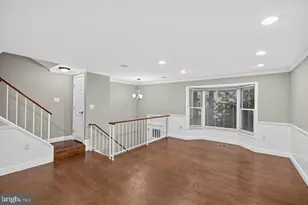
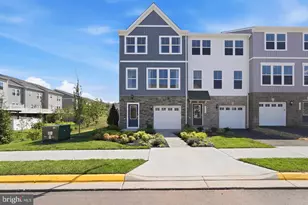
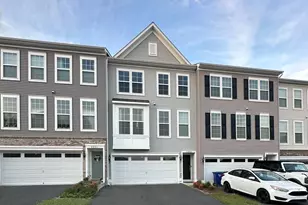
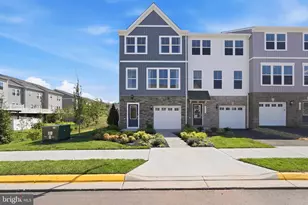
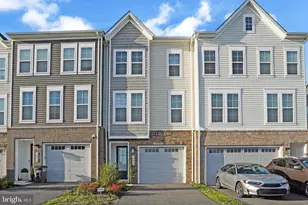
Welcome to luxury living in the highly sought-after Robinson Manor community! This beautifully appointed Tristan model townhome showcases exceptional craftsmanship, designer finishes, and the modern conveniences today's renter desire. From the moment you arrive, you'll appreciate the home's impressive curb appeal, professional landscaping, and meticulous attention to detail. The entry level features a spacious recreation room with luxury vinyl plank flooring and a convenient half bathroom, offering the perfect flex space for a home office, media room, fitness area, or guest retreat. The heart of the home is the stunning gourmet kitchen, thoughtfully designed for both everyday living and effortless entertaining. It features a GE Profile stainless steel appliance package, gas cooktop, designer range hood, oversized farmhouse stainless steel sink, quartz countertops, soft-close cabinetry, and abundant prep and storage space. The open-concept layout seamlessly connects the kitchen to the spacious dining area and sun-filled great room, creating an inviting atmosphere for gatherings of any size. Step outside to the expansive Trex deck, where you can relax, entertain, or enjoy peaceful views overlooking mature trees and the adjacent park your own private outdoor retreat. Upstairs, the luxurious owner's suite offers a serene escape with plush upgraded carpet and padding, a spacious walk-in closet, and a spa-inspired ensuite bath featuring an oversized frameless glass shower with cultured marble tile extending to the ceiling, dual comfort-height vanities, and elegant finishes throughout. Two additional generously sized bedrooms, a beautifully appointed hall bathroom, and a convenient upper-level laundry room complete the bedroom level. Ideally located just minutes from major commuter routes, Interstate 66, commuter lots, Dulles International Airport, and the shops, restaurants, and charm of historic downtown Haymarket, this exceptional home offers the perfect blend of luxury, comfort, and convenience. Schedule your private showing today and experience everything this stunning Robinson Manor home has to offer!
Full Property Details
Full Property Details for 6722 Upland Mnr Dr
General
- Rent: $3,400
- HOA FEE: $158/month
- Status: Closed
- Type: Townhouse
- Source: BrightMLSMidAtlantic
- MLS ID: VAPW2126706
- Added to Site: 75 day(s) ago
Rental Information
- Max. Lease (Mths): 24
- Min. Lease (Mths): 12
- Rent Includes: HOA/Condo Fee
Interior
- Rooms/Areas: Dining Room, Primary Bedroom, Bedroom 2, Bedroom 3, Kitchen, Great Room, Recreation Room, Primary Bathroom, Full Bath, Half Bath
- Interior Features: Kitchen - Island, Carpet, Combination Kitchen/Dining, Dining Area, Family Room Off Kitchen, Floor Plan - Open, Pantry, Bathroom - Soaking Tub, Primary Bath(s), Bathroom - Stall Shower, Bathroom - Tub Shower, Upgraded Countertops, Walk-in Closet(s), Window Treatments
- Appliances: Built-In Microwave, Cooktop, Dishwasher, Disposal, Dryer, Oven - Wall, Refrigerator, Range Hood, Stainless Steel Appliances, Washer
- Flooring: Luxury Vinyl Plank, Carpet, Ceramic Tile
Rooms
Bathrooms
- Total Bathrooms: 4
- Full Bathrooms: 2
- Half Bathrooms: 2
- Upper Floor Baths: 2
- Upper - Full Baths: 2
- Main Floor Baths: 1
- Main - 1/2 Baths: 1
- Lower Floor Baths: 1
- Lower - 1/2 Baths: 1
Bedrooms
- Total Bedrooms: 3
- Bedrooms Upper: 3
Other Rooms
- Laundry: Washer In Unit, Dryer In Unit, Upper Floor
Additional Information
- Shared Amenities: Pool - Outdoor, Common Grounds, Club House, Tot Lots/Playground
- Shared Pool: Yes
- Pool: Yes
Exterior
- Exterior Features: Sidewalks, Street Lights
- Porch/Patio/Deck: Deck(s)
Parking
- Garage: Yes
- Garage Spaces: 2
- Total Spaces: 2
- Parking Features: Asphalt Driveway
- Parking Type: Attached Garage, Driveway
- Garage Description: Garage - Rear Entry, Garage Door Opener
Location
- County: PRINCE WILLIAM
- Subdivision: ROBINSON MANOR
- Driving Directions: Take I- 66 to Exit 43A for US-29 South toward Gainesville/Warrenton, Keep Right and Follow Signs for West/Haymarket and merge onto VA-55 West, Right onto Upland Manor Drive and Home is Located on the Left at 6722 Upland Manor Drive.
School Information
- School District: Prince William County Public Schools
Community
- Association: Yes
- Assoc. Name: ROBINSON MANOR
- Pets Allowed: Yes
- Pets: Case by Case Basis
Heating & Cooling
- Central air: Yes
- Cooling Type: Central A/C
- Cooling Fuel: Electric
- Heating Type: Forced Air
- Heating Fuel: Natural Gas
- Water Heater: Natural Gas
Utilities
- Sewer: Public Sewer
- Water: Public
Structural Information
- Architectural Style: Contemporary
- Structure Type: Interior Row/Townhouse
- Builder: Van Metre
- Model: Tristan
- Construction: Brick, Vinyl Siding
- Basement: Yes
- Basement Entrance: Yes
- Basement Desc.: Front Entrance, Fully Finished, Garage Access, Heated, Improved, Walkout Level
- Foundation: Slab
- Roof: Architectural Shingle
- Walls/Ceilings: 9'+ Ceilings
- Stories/Levels: 3
- Stories Description: Lower 1, Main, Upper 1
- Square Feet: 2,695
- Sq. Ft. Source: Estimated
- Living Area: 2,198 Sq. Ft.
- Finished Above Grnd: 1,895 Sq. Ft.
- Finished Below Grnd: 303 Sq. Ft.
- Year Built: 2021
- Year Built Source: Assessor
- Property Condition: Excellent
Unit Information
Unit 1
- Bathrooms-Lower: 1
Lot Features
- Property View: Pond, Trees/Woods
- Lot Size (Acres): 0.15
- Lot Size (Sq. Ft.): 6,534
- Lot Size Source: Estimated
- Zoning: RESIDENTIAL
Water Features
- Water View: Yes
Financial Considerations
- Price Per Sq. Ft.: $1.79
- Association Fee: $158
- Assoc Fee Freq.: Monthly
- Security Deposit: $3,650
- Pet Deposit: $500
- Owner Pays: Association Fees
- Tenant Pays: Frozen Waterpipe Damage, Light Bulbs/Filters/Fuses/Alarm Care, Minor Interior Maintenance, Utilities - All, Repair Deductible - 100
Disclosures and Reports
- Ownership: Other
Listed by North Real Estate LLC, Kristian Smith
Sold by North Real Estate LLC, Heather N North
Schools
Schools serving 6722 Upland Mnr Dr
School District:Prince William County Public Schools
| Name | Grades | Distance |
|---|---|---|
George G. Tyler Elementary School 14500 John Marshall Highway, Gainesville, VA 20155 | PK-5 | 0.2 mi |
Bull Run Middle School 6308 Catharpin Road, Gainesville, VA 20155 | 6-8 | 1.5 mi |
Disclaimer:
School attendance boundaries provided by ATTOM Data Solutions and are for reference only. Contact the school directly to verify enrollment eligibility.
Price History for 6722 Upland Mnr Dr
Date
Details
Price
Change
Source
9/29/2026
Sold
$3,400
—
MLS
9/13/2026
Price Reduced
$3,400
-4.23%
MLS
8/18/2026
Price Reduced
$3,550
-2.74%
MLS
8/07/2026
Listed
$3,650
—
MLS
Disclaimer: Historical sales information is derived from public records provided by the county offices. Information is not guaranteed and should be independently verified.
6722 Upland Manor Drive, Gainesville, VA 20155 (MLS# VAPW2126706) is a Townhouse property that was sold at $3,400 on September 29, 2026. Want to learn more about 6722 Upland Manor Drive? Do you have questions about finding other real estate for sale or rent in Gainesville? You can browse all Gainesville rentals or contact a Coldwell Banker agent to request more information.