No photo available
$915,000 Sale Pending
Property Description
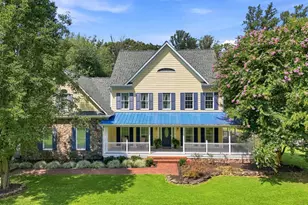
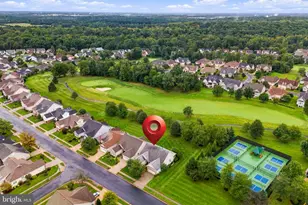
Welcome to Heritage Hunt, voted #1 in senior independent living in our area! Amenity rich community, offering an Arthur Hills 18 hole golf course. Gorgeous pickle ball facility which is home to 5 enclosed courts, along with a wonderful shaded cabana for socializing and resting between games. Tennis courts reside next to a large the exercise facility with both a indoor and outdoor pool. Exercise classes daily to encourage residents to remain active. World class bocce courts with leagues both spring, summer and fall. Cards games, knitting and art classes available to residents of Heritage Hunt. This community is a lifestyle not just a place to live! 6825 Saddle Run Way is an exceptionally updated Lakemont home, with 4,116 square feet on two floors. This home offers main level living with the primary and secondary bedrooms on the main level, and two additional bedrooms located downstairs. Fenced in backyard is great for privacy as well as a place to let the dogs out to play. Truely move-in ready, starting with the upgrades you will find on exterior of this home. Primary bathroom window replaced with a transom window (2025). Downstairs, basement window reframed to meet code for a legal bedroom (2025). Sliding glass doors downstairs replaced with french doors with internal blinds (2025). Wrought iron fence, black, installed in backyard (2024). All window trim has been wrapped to prevent wood rot. The entire home has been painted, walls, trim and ceilings (2024). Main level flooring replaced with 5" solid hickory wood (2024). Kitchen was gutted in 2024 and replaced. Pantry removed and replaced with cabinets and coffee bar. Legacy Debut premium cabinets (maple) with stacked cabinets and trim to the ceiling. Brushed nickel pulls and knobs. Countertops are Quartzite (real stone), light and bright. Amazing oversized island (10.5"x 6.5"). Two sinks with disposals. Beverage refrigerator under island, a Bosch stainless french door refrigerator, Bosch 5 burner induction cooktop with stainless steel professional hood, Bosch wall oven and convection microwave and a Bosch dishwasher. Laundry room has LG stacking washer/dryer (2024), Quartzite counters and custom cabinetry to match kitchen, LVP flooring. Wood blinds, plantation shutters, roman shades and blackout curtains all convey. Six ceiling fans throughout, new chandelier in foyer and dining room as well as new bathroom fixtures throughout. Primary bathroom fully remodeled (2025), glass panel shower with niche and corner bench. New cabinetry, quartzite vanity with marble flooring. Second bathroom on main level has been updated with new vanity, Quartzite countertop and backsplash. The bright newly renovated walkout basement gives you two more bedrooms, multiple custom closets including a bicycle storage closet. Soundproofing added between floors with LVP flooring with added moisture barrier installed in basement. Roof - 10 years old, Furnace 10 years (natural gas with humidifier), Hot water heater 20 years, sump pump replaced in 2024. Programmable electronic thermostats with remote access. Its a beautiful home ready for its next owners!
Full Property Details
Full Property Details for 6825 Saddle Run Way
General
- Price: $915,000
- HOA FEE: $420/month
- Taxes: $7,090 (2026)
- Status: Pending
- Type: Single Family
- Source: BrightMLSMidAtlantic
- MLS ID: VAPW2127134
- Updated: 8/27/2026
- Added to Site: 1 day(s) ago
Interior
- Interior Features: Family Room Off Kitchen, Breakfast Area, Kitchen - Island, Kitchen - Table Space, Dining Area, Upgraded Countertops, Window Treatments, Entry Level Bedroom, Primary Bath(s), Wood Floors, Floor Plan - Open
- Fireplace: Yes
- Number of Fireplaces: 1
- Fireplace(s): Mantel(s), Screen
- Appliances: Dishwasher, Disposal, Dryer, Exhaust Fan, Icemaker, Microwave, Oven/Range - Electric, Refrigerator, Washer
Rooms
Bathrooms
- Total Bathrooms: 3
- Full Bathrooms: 2
- Half Bathrooms: 1
- Main Floor Baths: 3
- Main - Full Baths: 2
- Main - 1/2 Baths: 1
Bedrooms
- Total Bedrooms: 2
- Bedrooms Main & Up: 2
Additional Information
- Shared Amenities: Common Grounds, Community Center, Exercise Room, Gated Community, Golf Club, Pool - Indoor, Pool - Outdoor, Putting Green, Recreational Center, Retirement Community, Tennis Courts, Security
- Shared Pool: Yes
- Pool: Yes
- Security/Safety: Security Gate
Exterior
- Porch/Patio/Deck: Deck(s), Patio(s), Porch(es)
Parking
- Garage: Yes
- Garage Spaces: 2
- Total Spaces: 4
- Parking Features: Concrete Driveway
- Parking Type: Attached Garage, Driveway
- Garage Description: Garage Door Opener, Garage - Front Entry
Location
- County: PRINCE WILLIAM
- Subdivision: HERITAGE HUNT
- Driving Directions: I66W to 29N Exit (43B); stay left; cross over Route 29 and follow to Right on Heritage Hunt Dr. Check in at Gate. Turn Right on Ryton Ridge; Right on Derby Run; Right on Pelham Crossover; Right on Saddle Run to 6825 on right
School Information
- School District: Prince William County Public Schools
Community
- Association: Yes
- Assoc. Name: HERITAGE HUNT HOMEOWNERS ASSOCIATION, INC
- Assoc. Fees Include: Cable TV, Pool(s), Recreation Facility, Road Maintenance, Snow Removal, Trash
- Adult Community: Yes
Heating & Cooling
- Central air: Yes
- Cooling Type: Ceiling Fan(s), Central A/C
- Cooling Fuel: Electric
- Heating Type: Forced Air
- Heating Fuel: Natural Gas
- Water Heater: Natural Gas
Utilities
- Sewer: Public Sewer
- Water: Public
- Utility Description: Cable TV Available, Under Ground
Structural Information
- Architectural Style: Ranch/Rambler
- Structure Type: Detached
- Builder: US HOMES
- Model: LAKEMONT
- Construction: Combination, Brick
- Basement: Yes
- Basement Desc.: Full
- Foundation: Permanent
- Roof: Shingle
- Stories Description: Main
- Square Feet: 4,116
- Sq. Ft. Source: Assessor
- Living Area: 3,740 Sq. Ft.
- Finished Above Grnd: 2,238 Sq. Ft.
- Finished Below Grnd: 1,502 Sq. Ft.
- Year Built: 2000
- Year Built Source: Assessor
- Property Condition: Excellent
Lot Features
- Property View: Trees/Woods
- Lot Size (Acres): 0.2
- Lot Size (Sq. Ft.): 8,616
- Lot Size Source: Assessor
- Zoning: PMR
- Lot Description: Backs to Trees, Backs - Open Common Area, Backs - Parkland, Cul-de-sac, Premium, Trees/Wooded
Financial Considerations
- Price Per Sq. Ft.: $408.85
- Association Fee: $420
- Assoc Fee Freq.: Monthly
- Other Fee: $5,040
- Other Fee Freq.: One Time
- Assessment Year: 2026
- City/TownTax Freq: Annually
- County Tax: $6,406
- County Tax Freq: Annually
- Tax w/Assessment: $740,600
- Tax Amount: $7,090
- Tax Year: 2026
- Tax Total Finished Sq. Ft.: 3740
Disclosures and Reports
- Ownership: Fee Simple
- Section: 3
- Lot Number: 101
Listed by Real Broker, LLC, Roxanne M Winfrey

Get Pre-Approved Today
Schools
Schools serving 6825 Saddle Run Way
School District:Prince William County Public Schools
| Name | Grades | Distance |
|---|---|---|
George G. Tyler Elementary School 14500 John Marshall Highway, Gainesville, VA 20155 | PK-5 | 1.3 mi |
Bull Run Middle School 6308 Catharpin Road, Gainesville, VA 20155 | 6-8 | 1.1 mi |
Disclaimer:
School attendance boundaries provided by ATTOM Data Solutions and are for reference only. Contact the school directly to verify enrollment eligibility.
Price & Sales History for 6825 Saddle Run Way
Date
Details
Price
Change
Source
8/27/2026
Listed
$915,000
35.56%
MLS
7/12/2024
Sold
$675,000
—
Public Record
Disclaimer: Historical sales information is derived from public records provided by the county offices. Information is not guaranteed and should be independently verified.
Tax History
Tax History for 6825 Saddle Run Way
Year
Property Taxes
Change
Tax Assessment
Change
2024
$6,074
—
$660,200
8%
2024
$6,074
—
$610,800
4%
2023
$6,104
-3%
$586,600
5%
2022
$6,318
4%
$560,200
13%
2021
$6,063
110%
$497,200
6%
2020
$2,892
-59%
$470,000
3%
2019
$7,049
5%
$454,800
5%
2018
$6,736
28%
$434,600
2%
2017
$5,272
-1%
$427,800
-2%
2016
$5,329
-2%
$436,800
-2%
2015
$5,416
7%
$444,700
9%
2014
$5,080
1%
$407,100
1%
2013
$5,049
—
$401,900
—
Disclaimer: Historical tax information is derived from public records provided by the county offices. Information is not guaranteed and should be independently verified.
Estimate the Cost
Estimate the Cost for 6825 Saddle Run Way
6825 Saddle Run Way, Gainesville, VA 20155 (MLS# VAPW2127134) is a Single Family property with 2 bedrooms, 2 full bathrooms and 1 partial bathroom. 6825 Saddle Run Way is currently listed for $915,000 and was received on August 27, 2026. Want to learn more about 6825 Saddle Run Way? Do you have questions about finding other Single Family real estate for sale in Gainesville? You can browse all Gainesville real estate or contact a Coldwell Banker agent to request more information.