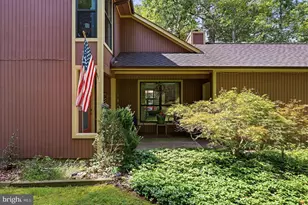
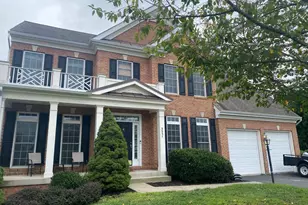
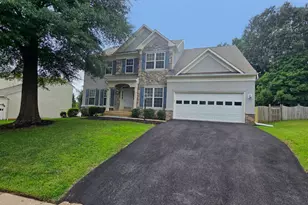
Full Property Details for 6916 Birkenhead Pl
General
- Rent: $3,950
- HOA FEE: $420/month
- Status: Closed
- Type: Single Family
- Source: BrightMLSMidAtlantic
- MLS ID: VAPW2119548
- Added to Site: 152 day(s) ago
Rental Information
- Max. Lease (Mths): 36
- Min. Lease (Mths): 12
- Rent Includes: HOA/Condo Fee, Parking, Recreation Facility, Trash Removal
Interior
- Number of Rooms: 8
- Rooms/Areas: Living Room, Dining Room, Bedroom 2, Bedroom 3, Bedroom 4, Kitchen, Bedroom 1
- Interior Features: Bar, Ceiling Fan(s), Central Vacuum, Entry Level Bedroom, Floor Plan - Open, Kitchen - Eat-In, Kitchen - Gourmet, Kitchen - Island, Kitchen - Table Space, Walk-in Closet(s), WhirlPool/HotTub, Wood Floors
- Fireplace: Yes
- Number of Fireplaces: 2
- Appliances: Built-In Microwave, Cooktop - Down Draft, Dishwasher, Disposal, Dryer - Electric, Icemaker, ENERGY STAR Refrigerator, Stainless Steel Appliances, Washer - Front Loading
- Flooring: Ceramic Tile, Hardwood, Carpet
Rooms
- Total Bathrooms: 4
- Full Bathrooms: 4
- Upper Floor Baths: 1
- Upper - Full Baths: 1
- Main Floor Baths: 2
- Main - Full Baths: 2
- Lower Floor Baths: 1
- Lower - Full Baths: 1
- Total Bedrooms: 5
- Bedrooms Upper: 1
- Bedrooms Lower: 2
- Bedrooms Main & Up: 2
Additional Information
- Shared Pool: Yes
- Pool: Yes
- Security/Safety: Carbon Monoxide Detector(s), Smoke Detector
Exterior
- Porch/Patio/Deck: Patio(s)
Parking
- Garage: Yes
- Garage Spaces: 2
- Total Spaces: 2
- Parking Type: Attached Garage
- Garage Description: Garage - Front Entry, Garage Door Opener
Location
- County: PRINCE WILLIAM
- Subdivision: HERITAGE HUNT
- Cross Streets: Arthur Hills
- Driving Directions: RT. 66 WEST TO EXIT 43B. CONTINUE STRAIGHT ONTO HEATHCOTE , TAKE FIRST RIGHT ON HERITAGE HUNT DR. INTO HERITAGE HUNT. USE VISITOR SIDE WITH YOUR REALTOR ACCESS THROUGH GATE, & CONTINUE ON HERITAGE HUNT DR TO FIRST STOP SIGN. TURN LEFT ON ARTHUR HILLS DR., AT CLUBHOUSE TURN LEFT ON BIRKENHEAD TO 6916 ON RIGHT.
School Information
- School District: Prince William County Public Schools
- Elementary School: Tyler
- Middle School: Bull Run
- High School: Battlefield
Community
- Association: Yes
- Assoc. Name: HERITAGE HUNT HOA
- Assoc. Fees Include: Cable TV, Common Area Maintenance, High Speed Internet, Management, Pool(s), Recreation Facility, Security Gate, Standard Phone Service
- Adult Community: Yes
Heating & Cooling
- Central air: Yes
- Cooling Type: Ceiling Fan(s), Central A/C, Heat Pump(s)
- Cooling Fuel: Electric
- Heating Type: 90% Forced Air
- Heating Fuel: Natural Gas
- Water Heater: Natural Gas
Utilities
- Sewer: Public Sewer
- Water: Public
- Utility Description: Natural Gas Available, Electric Available, Sewer Available, Cable TV Available, Cable TV, Water Available
Structural Information
- Architectural Style: Colonial, Contemporary
- Structure Type: Detached
- Model: TIGERLILY
- Construction: Stone, Vinyl Siding
- Basement: Yes
- Basement Desc.: Daylight, Full, Heated, Walkout Level
- Foundation: Block
- Entry Floor Number: 1
- Stories/Levels: 3
- Stories Description: Lower 1, Main, Upper 1
- Square Feet: 4,926
- Sq. Ft. Source: Assessor
- Living Area: 4,244 Sq. Ft.
- Finished Above Grnd: 2,653 Sq. Ft.
- Finished Below Grnd: 1,591 Sq. Ft.
- Year Built: 2005
- Year Built Source: Assessor
- Property Condition: Excellent
Unit Information
- Bathrooms-Lower: 1
- Bedrooms-Lower: 2
Lot Features
- Lot Size (Acres): 0.16
- Lot Size (Sq. Ft.): 7,082
- Lot Size Source: Assessor
- Zoning: PMR
Financial Considerations
- Price Per Sq. Ft.: $1.49
- Association Fee: $420
- Assoc Fee Freq.: Monthly
- Application Fee: $55
- Other Fee: $3,950
- Other Fee Freq.: One Time
- Security Deposit: $3,950
- Pre-Paid Lst Mth Rnt: $1
- Tenant Pays: Electricity, Exterior Maintenance, Gas, Heat, Hot Water, Insurance, Lawn/Tree/Shrub Care, Sewer, Snow Removal, Trash Removal, Utilities - All, Water
Disclosures and Reports
Listed and Sold by RE/MAX Real Estate Connections, Kathleen F Trainor