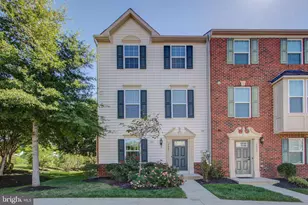
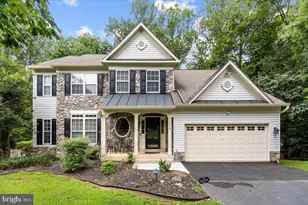
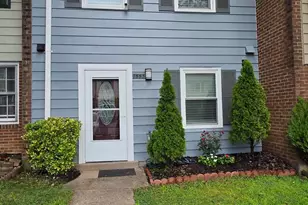
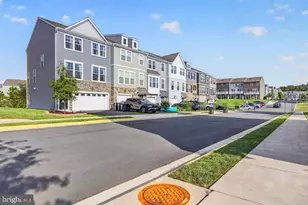
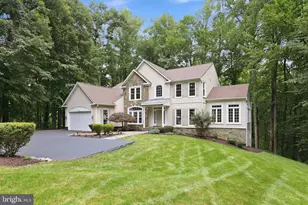
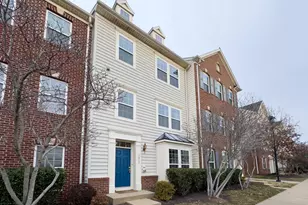
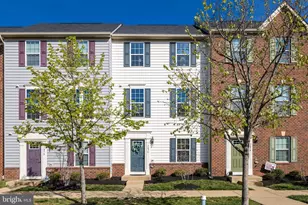
Full Property Details for 7001 Trek Way
General
- Rent: $3,000
- HOA FEE: $200/month
- Status: Closed
- Type: Townhouse
- Source: BrightMLSMidAtlantic
- MLS ID: VAPW2116650
- Added to Site: 144 day(s) ago
Rental Information
- Max. Lease (Mths): 24
- Min. Lease (Mths): 24
Interior
- Rooms/Areas: Primary Bedroom, Bedroom 2, Bedroom 3, Kitchen, Family Room, Laundry, Recreation Room, Utility Room, Primary Bathroom, Full Bath, Half Bath
- Interior Features: Carpet, Ceiling Fan(s), Combination Kitchen/Dining, Combination Kitchen/Living, Floor Plan - Open, Kitchen - Island, Pantry, Upgraded Countertops, Walk-in Closet(s), Wood Floors
- Appliances: Built-In Microwave, Dishwasher, Disposal, Dryer, Icemaker, Humidifier, Oven/Range - Electric, Refrigerator, Washer, Water Heater
- Flooring: Hardwood, Carpet
Rooms
- Total Bathrooms: 4
- Full Bathrooms: 2
- Half Bathrooms: 2
- Upper 2 - Full Baths: 2
- Upper Floor Baths: 3
- Upper - Full Baths: 2
- Upper - 1/2 Baths: 1
- Main Floor Baths: 1
- Main - 1/2 Baths: 1
- Total Bedrooms: 3
- Bedrooms Upper: 3
- Bedrooms-Up2: 3
- Laundry: Dryer In Unit, Washer In Unit, Upper Floor
Additional Information
- Shared Amenities: Club House, Tot Lots/Playground, Pool - Outdoor
- Shared Pool: Yes
- Pool: Yes
Parking
- Garage: Yes
- Garage Spaces: 2
- Total Spaces: 2
- Parking Type: Attached Garage, On Street
- Garage Description: Garage - Rear Entry
Location
- County: PRINCE WILLIAM
- Subdivision: HEATHCOTE COMMONS
- Building Name: HEATHCOTE COMMONS
- Driving Directions: Heathcote Blvd to Trek Way. 1st on left.
School Information
- School District: Prince William County Public Schools
Community
- Assoc. Fees Include: Common Area Maintenance, Lawn Maintenance, Management, Road Maintenance, Sewer, Snow Removal, Trash, Water
Heating & Cooling
- Central air: Yes
- Cooling Type: Central A/C, Ceiling Fan(s)
- Cooling Fuel: Electric
- Heating Type: Heat Pump(s)
- Heating Fuel: Electric
- Water Heater: Electric
Utilities
- Sewer: Public Sewer
- Water: Public
- Utility Description: Cable TV Available
Structural Information
- Architectural Style: Colonial
- Structure Type: End of Row/Townhouse
- Builder: NVR
- Construction: Brick Veneer, Vinyl Siding
- Foundation: Slab
- Stories/Levels: 3
- Stories Description: Main, Upper 1, Upper 2
- Square Feet: 2,160
- Sq. Ft. Source: Estimated
- Living Area: 1,741 Sq. Ft.
- Finished Above Grnd: 1,440 Sq. Ft.
- Finished Below Grnd: 301 Sq. Ft.
- Year Built: 2014
- Year Built Source: Estimated
Lot Features
- Lot Size Source: Estimated
- Zoning: RESIDENTIAL
- Lot Description: Landscaping, SideYard(s)
Financial Considerations
- Price Per Sq. Ft.: $2.08
- Condo Fee: $200
- Condo Fee Freq: Monthly
- Application Fee: $55
- Security Deposit: $3,000
- Owner Pays: Association Fees
- Tenant Pays: Utilities - All, Repair Deductible - 250
Disclosures and Reports
- Ownership: Other
- Condo: Yes
Listed by Long & Foster Real Estate, Inc., Lisa Miclot
Sold by Key Real Estate, LLC, Aidris Daud