This is a carousel with tiles that activate property listing cards. Use the previous and next buttons to navigate.
1/1
$766,000
This is a carousel with tiles that activate property listing cards. Use the previous and next buttons to navigate.
1/1
Property Description
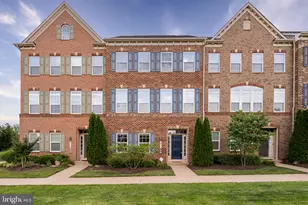
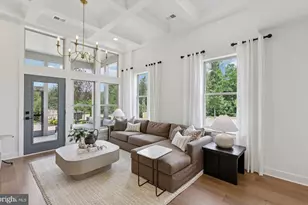
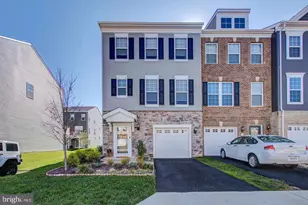
Welcome to this stunning NVHomes luxury townhome in the highly sought-after Wentworth Green community! One of the largest models in the neighborhood, this spacious and beautifully maintained residence offers nearly 3,000 square feet of finished living space across three thoughtfully designed levels with the highly desirable 10-foot extension on all levels. From the moment you enter, you'll appreciate the pride of ownership and the exceptional condition of the home. It still feels like new construction. Built with numerous builder upgrades, this home features approximately $30,000 in upgraded kitchen cabinetry, custom built-in shelving in the living room, fireplace, upgraded lighting throughout, and many thoughtful designer touches that elevate the home's overall style and functionality. The upper level features a luxurious primary suite with spa-like bath and two separate walk-in closets, along with spacious secondary bedrooms and convenient upper-level laundry. The fully finished lower level offers additional flexible living space ideal for a recreation room, guest suite, home office, or gym. The lower level features a rare oversized storage space rarely found in townhomes, thoughtfully designed to accommodate a future elevator installation. Ideally located within walking distance to Gainesville schools, Lifetime Fitness, shopping, dining, movie theater, parks, and Virginia Gateway, this home also offers easy access to Route 29, I-66, and Prince William Parkway, making commuting incredibly convenient. Wentworth Green residents enjoy outstanding community amenities including a clubhouse, pool, tennis and basketball courts, walking trails, playgrounds, and a community dog park, making this a truly pet-friendly neighborhood. This is a rare opportunity to own one of the premier and largest townhome models in one of Gainesville's most desirable communities.
Full Property Details
Full Property Details for 7102 Darbey Knoll Dr
General
- Sold For: $766,000
- HOA FEE: $201/month
- Taxes: $7,103 (2026)
- Status: Closed
- Type: Townhouse
- Source: BrightMLSMidAtlantic
- MLS ID: VAPW2123556
- Added to Site: 67 day(s) ago
Interior
- Fireplace: Yes
- Number of Fireplaces: 1
Rooms
Bathrooms
- Total Bathrooms: 4
- Full Bathrooms: 3
- Half Bathrooms: 1
- Upper Floor Baths: 2
- Upper - Full Baths: 2
- Main Floor Baths: 1
- Main - 1/2 Baths: 1
- Lower Floor Baths: 1
- Lower - Full Baths: 1
Bedrooms
- Total Bedrooms: 3
- Bedrooms Upper: 3
Additional Information
- Shared Amenities: Pool - Outdoor, Basketball Courts, Club House, Jog/Walk Path, Tennis Courts, Tot Lots/Playground, Dog Park
- Shared Pool: Yes
- Pool: Yes
Parking
- Garage: Yes
- Garage Spaces: 2
- Total Spaces: 4
- Parking Features: Asphalt Driveway
- Parking Type: Attached Garage, Driveway, Off Street
- Garage Description: Garage - Rear Entry
Location
- County: PRINCE WILLIAM
- Subdivision: WENTWORTH GREEN
- Driving Directions: Navigation
- City Limits: Yes
School Information
- School District: Prince William County Public Schools
Community
- Association: Yes
- Assoc. Fees Include: Common Area Maintenance, Pool(s), Recreation Facility, Snow Removal, Trash
- Pets Allowed: Yes
- Pets: Cats OK, Dogs OK
Heating & Cooling
- Central air: Yes
- Cooling Type: Central A/C
- Cooling Fuel: Electric
- Heating Type: Forced Air
- Heating Fuel: Natural Gas
- Water Heater: Natural Gas
Utilities
- Sewer: Public Sewer
- Water: Public
Structural Information
- Architectural Style: Colonial
- Structure Type: Interior Row/Townhouse
- Construction: Brick, Vinyl Siding
- Foundation: Concrete Perimeter
- Stories Description: Lower 1, Main, Upper 1
- Square Feet: 2,989
- Sq. Ft. Source: Estimated
- Living Area: 2,930 Sq. Ft.
- Finished Above Grnd: 2,400 Sq. Ft.
- Finished Below Grnd: 530 Sq. Ft.
- Year Built: 2016
- Year Built Source: Assessor
Unit Information
Unit 1
- Bathrooms-Lower: 1
Lot Features
- Lot Size (Acres): 0.04
- Lot Size (Sq. Ft.): 1,951
- Lot Size Source: Assessor
- Zoning: PMR
Financial Considerations
- Price Per Sq. Ft.: $320.42
- Association Fee: $201
- Assoc Fee Freq.: Monthly
- Assessment Year: 2026
- City/TownTax Freq: Annually
- County Tax: $6,441
- County Tax Freq: Annually
- Tax w/Assessment: $744,600
- Tax Amount: $7,103
- Tax Year: 2026
- Terms: Standard Sale
- Tax Total Finished Sq. Ft.: 3529
Disclosures and Reports
- Ownership: Fee Simple
- Section: 3
- Lot Number: 140
Listed by Mega Realty & Investment Inc, Yongsun Ryu
Sold by Redfin Corporation, Rheema H Ziadeh

Get Pre-Approved Today
Schools
Schools serving 7102 Darbey Knoll Dr
School District:Prince William County Public Schools
| Name | Grades | Distance |
|---|---|---|
Piney Branch Elementary School, Bristow, VA 8301 Linton Hall Road, Bristow, VA 20136 | PK-5 | 0.9 mi |
Gainesville Middle School 8001 Limestone Drive, Gainesville, VA 20155 | 6-8 | 0.3 mi |
Disclaimer:
School attendance boundaries provided by ATTOM Data Solutions and are for reference only. Contact the school directly to verify enrollment eligibility.
Price & Sales History for 7102 Darbey Knoll Dr
Date
Details
Price
Change
Source
7/30/2026
Sold
$766,000
-0.39%
MLS
6/22/2026
Listed
$769,000
—
MLS
Disclaimer: Historical sales information is derived from public records provided by the county offices. Information is not guaranteed and should be independently verified.
7102 Darbey Knoll Drive, Gainesville, VA 20155 (MLS# VAPW2123556) is a Townhouse property that was sold at $766,000 on July 30, 2026. Want to learn more about 7102 Darbey Knoll Drive? Do you have questions about finding other Townhouse real estate for sale in Gainesville? You can browse all Gainesville real estate or contact a Coldwell Banker agent to request more information.