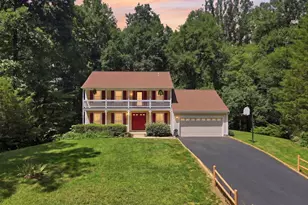
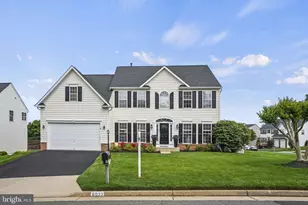
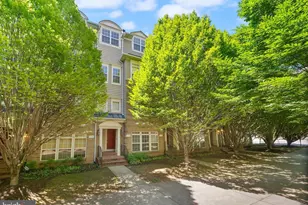
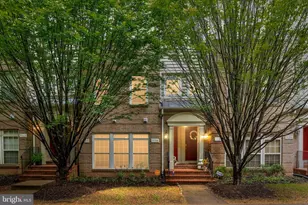
Full Property Details for 7140 Little Thames Drive
General
- Sold For: $370,000
- HOA FEE: $116/month
- Taxes: $3,654 (2025)
- Status: Closed
- Type: Townhouse
- Source: BrightMLSMidAtlantic
- MLS ID: VAPW2114604
- Added to Site: 150 day(s) ago
Interior
- Rooms/Areas: Kitchen, Family Room
- Interior Features: Carpet, Family Room Off Kitchen, Floor Plan - Open, Primary Bath(s), Recessed Lighting, Upgraded Countertops, Bathroom - Soaking Tub, Ceiling Fan(s), Walk-in Closet(s)
- Appliances: Built-In Microwave, Dishwasher, Disposal, Dryer, Oven/Range - Gas, Refrigerator, Stainless Steel Appliances, Washer
- Flooring: Carpet, Ceramic Tile, Luxury Vinyl Plank
Rooms
- Total Bathrooms: 3
- Full Bathrooms: 2
- Half Bathrooms: 1
- Upper Floor Baths: 2
- Upper - Full Baths: 2
- Main Floor Baths: 1
- Main - 1/2 Baths: 1
- Total Bedrooms: 2
- Bedrooms Upper: 2
Additional Information
- Shared Amenities: Common Grounds
Exterior
- Exterior Features: Sidewalks
- Porch/Patio/Deck: Balcony
Parking
- Garage: Yes
- Garage Spaces: 1
- Total Spaces: 2
- Parking Features: Asphalt Driveway
- Parking Type: Attached Garage, Driveway
- Garage Description: Garage Door Opener
Location
- County: PRINCE WILLIAM
- Subdivision: THE TOWNES AT VILLAGE PLACE
- Driving Directions: GPS
School Information
- School District: Prince William County Public Schools
- Elementary School: Tyler
- Middle School: Bull Run
- High School: Gainesville
Community
- Association: Yes
- Assoc. Fees Include: Common Area Maintenance, Management, Road Maintenance, Trash, Snow Removal, Lawn Maintenance, Ext Bldg Maint
- Pets Allowed: Yes
- Pets: Cats OK, Dogs OK
Heating & Cooling
- Central air: Yes
- Cooling Type: Central A/C
- Cooling Fuel: Electric
- Heating Type: Central
- Heating Fuel: Natural Gas
- Water Heater: Natural Gas
Utilities
- Sewer: Public Sewer
- Water: Public
- Utility Description: Cable TV Available, Electric Available, Natural Gas Available, Phone Available, Sewer Available, Water Available
Structural Information
- Architectural Style: Traditional
- Structure Type: End of Row/Townhouse
- Construction: Combination
- Foundation: Slab
- Roof: Asphalt
- Walls/Ceilings: Dry Wall, 9'+ Ceilings
- Stories Description: Main, Upper 1
- Square Feet: 1,247
- Sq. Ft. Source: Assessor
- Living Area: 1,247 Sq. Ft.
- Finished Above Grnd: 1,247 Sq. Ft.
- Year Built: 2006
- Year Built Source: Estimated
- Property Condition: Excellent
Lot Features
- Property View: Pond
- Street/Road Desc.: Paved
- Zoning: PMD
- Lot Description: Corner, Landscaping
Water Features
Financial Considerations
- Price Per Sq. Ft.: $300.71
- Association Fee: $116
- Assoc Fee Freq.: Monthly
- Condo Fee: $458
- Condo Fee Freq: Monthly
- Assessment Year: 2025
- County Tax: $3,293
- County Tax Freq: Annually
- Tax w/Assessment: $363,500
- Tax Amount: $3,654
- Tax Year: 2025
- Terms: Standard Sale
- Tax Total Finished Sq. Ft.: 1247
Disclosures and Reports
- Ownership: Condominium
- Condo: Yes
Listed by Sheridan-MacMahon Ltd., Marqui S Simmons
Sold by Long & Foster Real Estate, Inc., Lisa Miclot