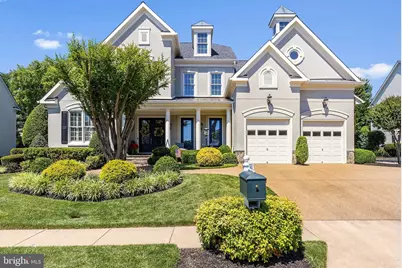
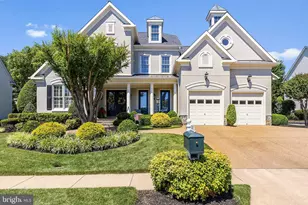
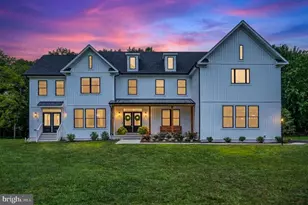
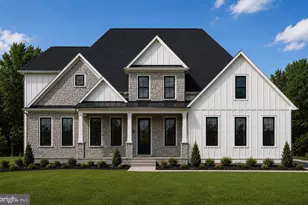
Full Property Details for 8351 Roxborough Loop
General
- Sold For: $1,500,000
- HOA FEE: $256/month
- Taxes: $10,674 (2026)
- Status: Closed
- Type: Single Family
- Source: BrightMLSMidAtlantic
- MLS ID: VAPW2123908
- Added to Site: 96 day(s) ago
Interior
- Rooms/Areas: Living Room, Dining Room, Primary Bedroom, Bedroom 2, Bedroom 3, Bedroom 4, Kitchen, Family Room, Library, Recreation Room, Bonus Room
- Interior Features: Built-Ins, Butlers Pantry, Central Vacuum, Crown Moldings, Entry Level Bedroom, Family Room Off Kitchen, Formal/Separate Dining Room, Kitchen - Eat-In, Kitchen - Island, Kitchen - Table Space, Pantry, Recessed Lighting, Upgraded Countertops, Walk-in Closet(s), Window Treatments, Wood Floors, Ceiling Fan(s)
- Fireplace: Yes
- Number of Fireplaces: 3
- Fireplace(s): Fireplace - Glass Doors, Gas/Propane, Mantel(s), Wood
- Appliances: Built-In Microwave, Central Vacuum, Cooktop, Cooktop - Down Draft, Dishwasher, Disposal, Dryer, Energy Efficient Appliances, Extra Refrigerator/Freezer, Icemaker, Oven - Wall, Oven - Double, Refrigerator, Six Burner Stove, Stainless Steel Appliances, Washer, Water Heater, Air Cleaner
Rooms
- Total Bathrooms: 4
- Full Bathrooms: 3
- Half Bathrooms: 1
- Upper Floor Baths: 2
- Upper - Full Baths: 2
- Main Floor Baths: 2
- Main - Full Baths: 1
- Main - 1/2 Baths: 1
- Total Bedrooms: 4
- Bedrooms Upper: 3
- Bedrooms Main & Up: 1
Additional Information
- Shared Amenities: Basketball Courts, Common Grounds, Gated Community, Golf Course Membership Available, Jog/Walk Path, Pickleball Courts, Pool - Outdoor, Security, Swimming Pool, Tennis Courts, Tot Lots/Playground
- Pool: Yes
- Private Pool: Yes
- Pool Description: Heated, Pool/Spa Combo, In Ground
- Security/Safety: Security System
Exterior
- Exterior Features: Extensive Hardscape, Exterior Lighting, Hot Tub, Underground Lawn Sprinkler, Water Fountains
- Porch/Patio/Deck: Patio(s)
Parking
- Garage: Yes
- Garage Spaces: 2
- Total Spaces: 2
- Parking Type: Attached Garage
- Garage Description: Additional Storage Area, Garage Door Opener, Oversized
Location
- County: PRINCE WILLIAM
- Subdivision: LAKE MANASSAS
- Driving Directions: FROM I-66: TAKE EXIT #43-A/29 SOUTH INTO GAINESVILLE, GO APPROX 2 MILES TO LEFT ON LAKE MANASSAS DR (2ND LM ENTRANCE), RIGHT ONTO TURTLE POINT DR, CHECK IN AT SECURITY GATE, TAKE 2ND EXIT FROM ROUND ABOUT, MAKE 2ND RIGHT ONTO ROXBOROUGH LP, 8351 IS ON THE RIGHT
School Information
- School District: Prince William County Public Schools
- Elementary School: Buckland Mills
- Middle School: Ronald Wilson Reagan
- High School: Gainesville
Community
- Association: Yes
- Assoc. Name: CMC (ON-SITE)
- Assoc. Fees Include: Common Area Maintenance, Management, Pool(s), Reserve Funds, Road Maintenance, Security Gate, Snow Removal, Trash
Heating & Cooling
- Central air: Yes
- Cooling Type: Central A/C, Zoned, Air Purification System
- Cooling Fuel: Electric
- Heating Type: Forced Air, Zoned
- Heating Fuel: Natural Gas
- Water Heater: Natural Gas
Utilities
- Sewer: Public Sewer
- Water: Public
Structural Information
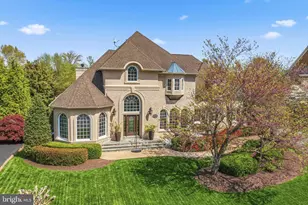
- Architectural Style: Colonial
- Structure Type: Detached
- Builder: CASSIDY
- Model: CUSTOM
- Construction: Stucco, Stone
- Basement: Yes
- Basement Desc.: Full, Rough Bath Plumb, Unfinished, Sump Pump, Space For Rooms
- Foundation: Concrete Perimeter
- Roof: Architectural Shingle
- Walls/Ceilings: 2 Story Ceilings, 9'+ Ceilings, Tray Ceilings, Wood C
- Windows: Double Pane, Energy Efficient
- Doors: Sliding Glass, French
- Stories Description: Lower 1, Main, Upper 1
- Square Feet: 7,228
- Sq. Ft. Source: Assessor
- Living Area: 4,530 Sq. Ft.
- Finished Above Grnd: 4,530 Sq. Ft.
- Year Built: 2002
- Year Built Source: Assessor
- Property Condition: Excellent
Lot Features
- Lot Size (Acres): 0.27
- Lot Size (Sq. Ft.): 11,974
- Lot Size Source: Assessor
- Zoning: RPC
- Lot Description: Landscaping
- Fencing (Description): Aluminum, Rear
Financial Considerations
- Price Per Sq. Ft.: $298.01
- Association Fee: $256
- Assoc Fee Freq.: Monthly
- Assessment Year: 2026
- City/TownTax Freq: Annually
- County Tax: $9,715
- County Tax Freq: Annually
- Tax w/Assessment: $1,123,100
- Tax Amount: $10,674
- Tax Year: 2026
- Terms: Standard Sale
- Tax Total Finished Sq. Ft.: 4530
Disclosures and Reports
- Ownership: Fee Simple
- Inclusions: See Documents for Contract Info & Conveyances. Lots of EXTRAS come with the house!
- Section: 2B
- Lot Number: 40
Listed by RE/MAX Gateway, James L Gaskill
Sold by Samson Properties, Kimberly Snead