No photo available
$4,395 Just Listed
Property Description
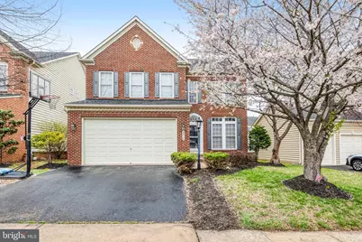
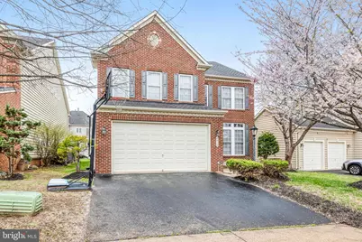
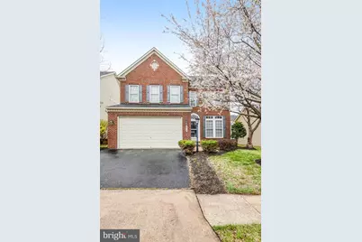
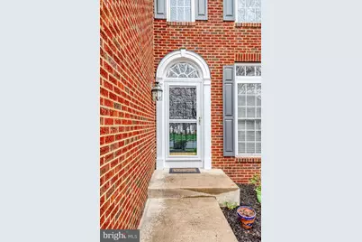
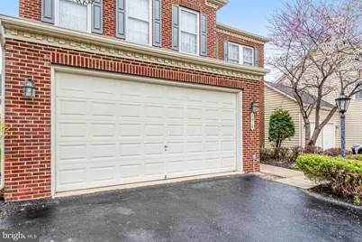
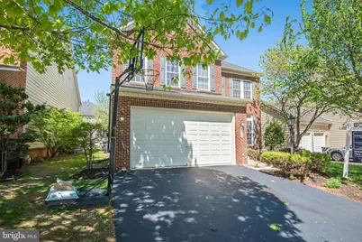
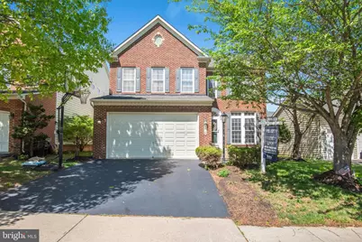
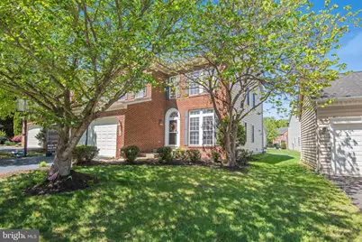
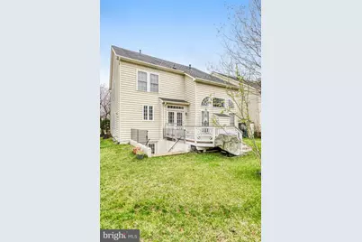
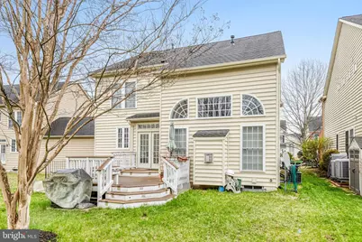
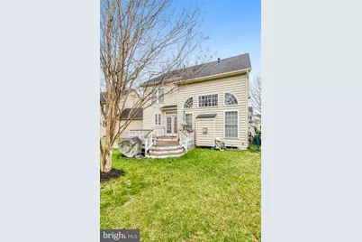
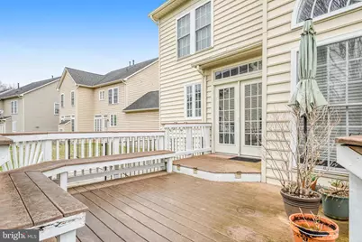
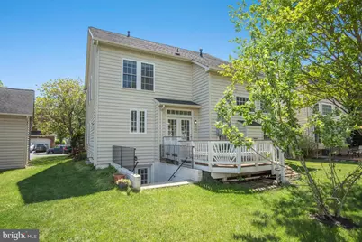
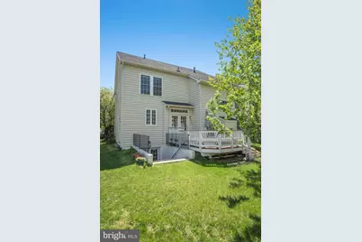
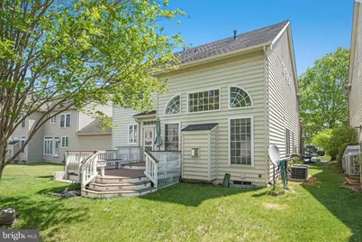
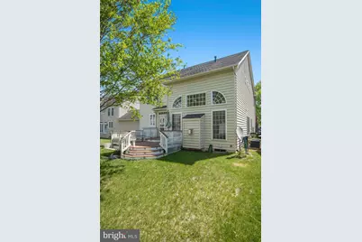
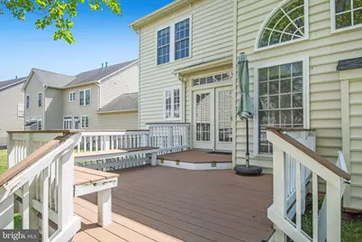
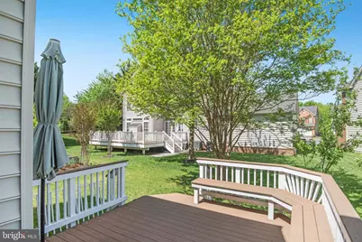
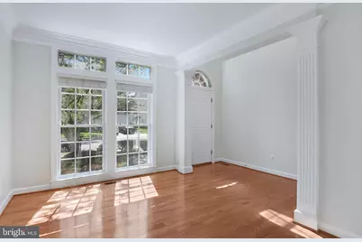
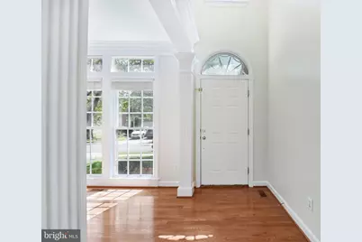
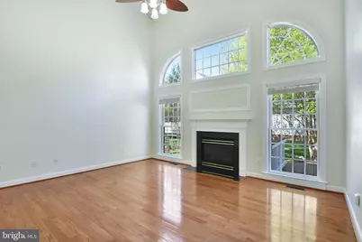
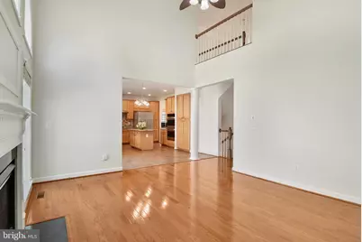
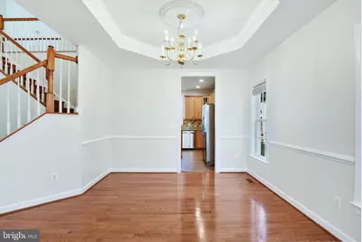
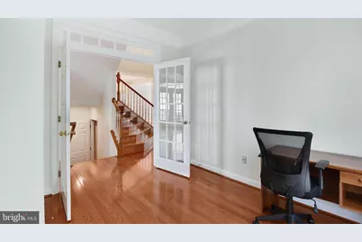
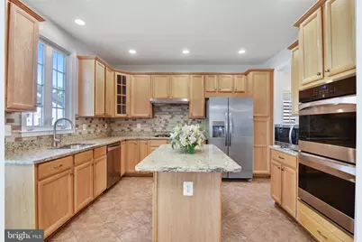
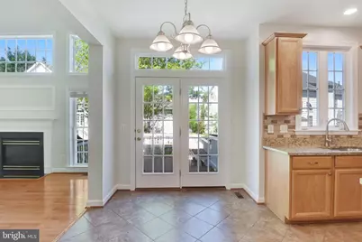
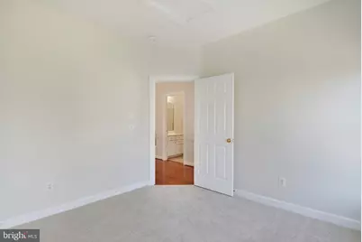
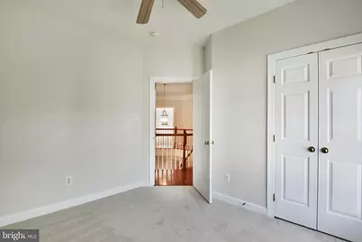
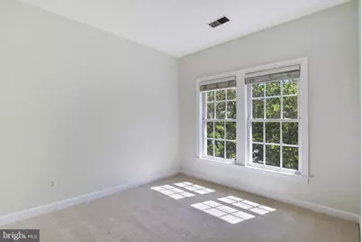
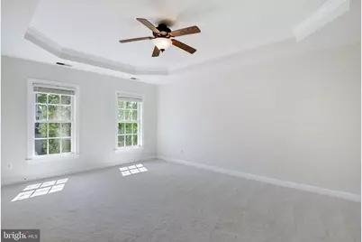
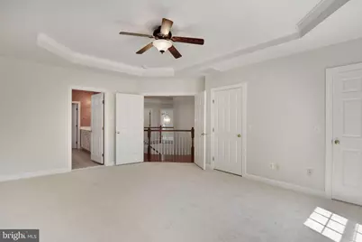
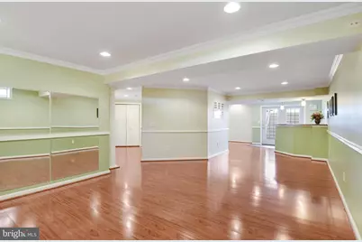
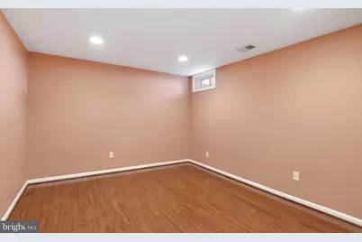
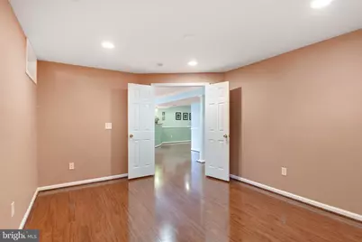
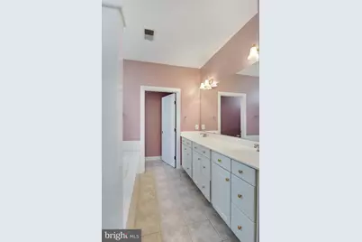
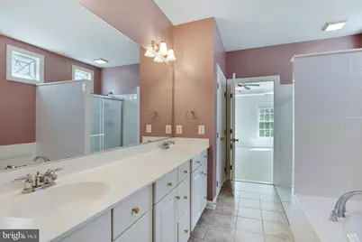
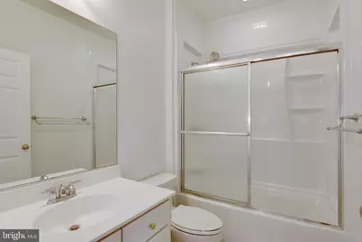
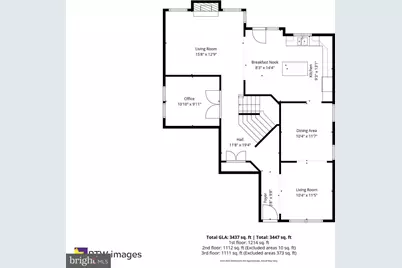
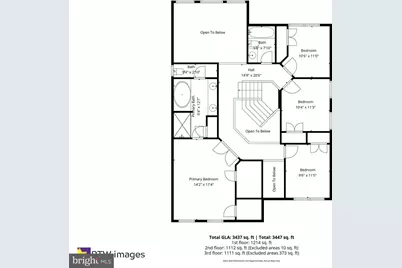
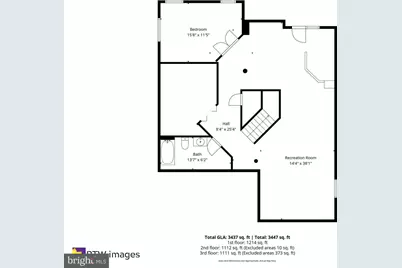
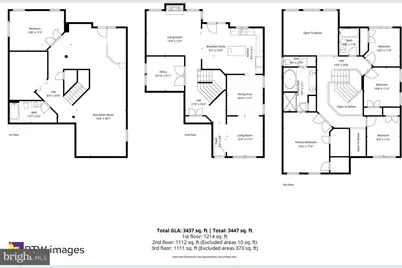
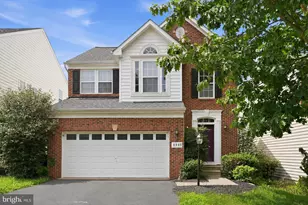
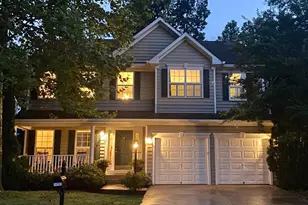
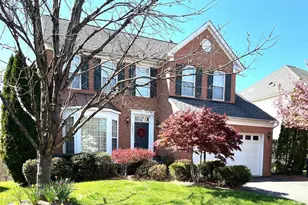
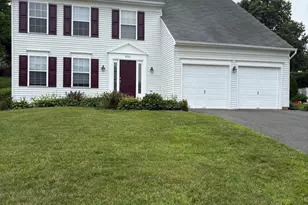
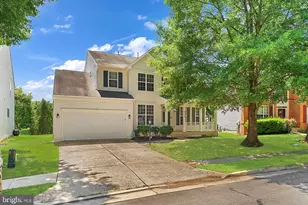
Welcome to Glenkirk Estates in Gainesville, an exceptional enclave where timeless architecture meets refined modern living. Presenting the distinguished NVHomes Dunbarton model-an elegant expression of Neo-Traditional luxury designed for those who value space, sophistication, and seamless functionality. From the moment you arrive, the home makes a striking impression with its stately facade, private driveway, and attached two-car garage, offering generous accommodations for both residents and guests. Step inside to a breathtaking two-story foyer, where a sweeping grand staircase sets the tone for the residence-an unforgettable introduction defined by scale, light, and architectural drama. The main level is thoughtfully curated for both grand entertaining and intimate daily living. Formal living and dining spaces are enhanced with crown moldings and a tray ceiling in the dining room, adding architectural elegance. These spaces flow effortlessly into the heart of the home: a spectacular Great Room anchored by a fireplace and framed by a dramatic wall of windows, flooding the interior with natural light while showcasing serene views of Glenkirk's expansive homesites. The traditional dining room remains a dedicated formal space, preserving its intended elegance and functionality. In addition, a formal office/den on the main level provides a private and refined space ideal for remote work, study, or quiet retreat. Upstairs, the luxurious primary suite serves as a private retreat, featuring a tray ceiling, two walk-in closets, and a spa-inspired bath complete with a standing shower and Jacuzzi tub. Additional bedrooms are generously sized, and the home offers a total of four bedrooms and three-and-a-half baths, each designed with comfort and privacy in mind. The lower level introduces a new dimension of versatility, featuring a full bath, a wet bar, and flexible recreation spaces-perfect for entertaining, relaxation, or creating a personalized retreat. Outdoors, a private patio backs to mature trees, offering seasonal privacy and a peaceful natural backdrop with no direct rear neighbors-an increasingly rare luxury. Positioned in one of Gainesville's most desirable locations, residents enjoy convenient access to premier shopping, dining, and lifestyle amenities. This is more than a home-it is a statement of lifestyle, offering the perfect balance of elegance, comfort, and convenience within the coveted Glenkirk community. This property is also offered fully furnished and may be leased inclusive of utilities, high-speed WiFi, cable television, housekeeping/maid services, and lawn maintenance for an additional fee. The Landlord is also open to considering a Lease-to-Purchase (Lease Option) arrangement for qualified tenants, providing a flexible pathway toward future homeownership. Terms and structure of the transaction, including option consideration, purchase timeline, and purchase price, are negotiable and subject to mutually agreed upon conditions. Schools : High School - Gainesville High School Middle School - Gainesville Middle School Elementary - Glenkirk Elementary School
Full Property Details
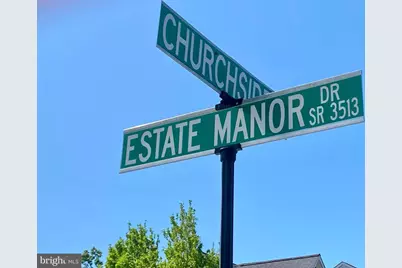
Full Property Details for 8416 Churchside Dr
General
- Rent: $4,395
- Status: Active
- Type: Single Family
- Source: BrightMLSMidAtlantic
- MLS ID: VAPW2121248
- Updated: Today (5/29/2026)
- Added to Site: Today
Rental Information
- Max. Lease (Mths): 24
- Min. Lease (Mths): 12
- Rent Includes: HOA/Condo Fee, Taxes
Interior
- Rooms/Areas: Bedroom 2, Bathroom 1
- Fireplace: Yes
- Number of Fireplaces: 1
Rooms
Bathrooms
- Total Bathrooms: 4
- Full Bathrooms: 3
- Half Bathrooms: 1
- Upper Floor Baths: 2
- Upper - Full Baths: 2
- Main Floor Baths: 1
- Main - 1/2 Baths: 1
- Lower Floor Baths: 1
- Lower - Full Baths: 1
Bedrooms
- Total Bedrooms: 4
- Bedrooms Upper: 4
Additional Information
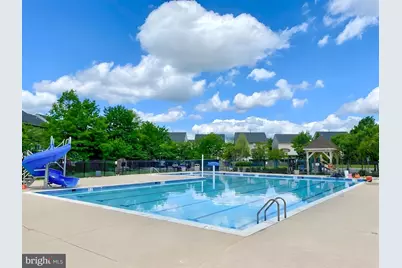
- Shared Pool: Yes
- Pool: Yes
Parking
- Garage: Yes
- Garage Spaces: 2
- Total Spaces: 4
- Parking Type: Attached Garage, Driveway
- Garage Description: Garage - Front Entry, Inside Access, Garage Door Opener
Location
- County: PRINCE WILLIAM
- Subdivision: GLENKIRK ESTATES
- Cross Streets: Glenkirk Rd
- Driving Directions: From I-66, take Exit 43A for US-29 South (Lee Highway) toward Gainesville. Continue on US-29 South, then turn left onto Linton Hall Road. Follow Linton Hall Road for several miles, then turn right onto Glenkirk Road. Continue straight and turn left onto Churchside Drive. Proceed to 8416 Churchside Dr, which will be on your right.
- City Limits: Yes
School Information
- School District: Prince William County Public Schools
- Elementary School: Glenkirk
- Middle School: Gainesville
- High School: Gainesville
Community
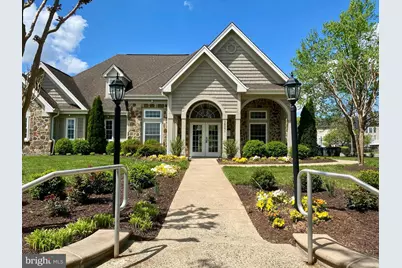
- Assoc. Fees Include: Trash, Pool(s)
Heating & Cooling
- Central air: Yes
- Cooling Type: Central A/C, Zoned
- Cooling Fuel: Electric
- Heating Type: Forced Air
- Heating Fuel: Natural Gas
- Water Heater: Natural Gas
Utilities
- Sewer: Public Sewer
- Water: Public
Structural Information
- Architectural Style: A-Frame
- Structure Type: Detached
- Construction: Combination
- Basement: Yes
- Basement Entrance: Yes
- Basement Desc.: Walkout Stairs, Daylight, Full, Fully Finished, Improved, Interior Access, Outside Entrance, Walkout Level, Windows
- Foundation: Brick/Mortar
- Stories Description: Lower 1, Main, Upper 1
- Square Feet: 3,900
- Sq. Ft. Source: Assessor
- Living Area: 3,708 Sq. Ft.
- Finished Above Grnd: 2,622 Sq. Ft.
- Finished Below Grnd: 1,086 Sq. Ft.
- Year Built: 2004
- Year Built Source: Assessor
Unit Information
Unit 1
- Bathrooms-Lower: 1
Lot Features
- Lot Size (Acres): 0.12
- Lot Size (Sq. Ft.): 5,061
- Lot Size Source: Assessor
- Zoning: R2
Financial Considerations
- Price Per Sq. Ft.: $1.68
- Application Fee: $55
- Security Deposit: $4,395
- Owner Pays: Taxes - Real Estate
- Tenant Pays: Electricity, Frozen Waterpipe Damage, Fireplace/Flue Cleaning, Gas, Gutter Cleaning, Heat, Hot Water, Insurance, Internet, Lawn/Tree/Shrub Care, Light Bulbs/Filters/Fuses/Alarm Care, Minor Interior Maintenance, Pest Control, Sewer, Snow Removal, Utilities - All, Water, Cable TV, Repair Deductible - 150
Disclosures and Reports
- Ownership: Other
- Purchase Optional: Yes
Listed by Long & Foster Real Estate, Inc., Siva Selvan

Schools
Schools serving 8416 Churchside Dr
School District:Prince William County Public Schools
| Name | Grades | Distance |
|---|---|---|
Glenkirk Elementary School 8584 Sedge Wren Drive, Gainesville, VA 20155 | K-5 | 0.2 mi |
Gainesville Middle School 8001 Limestone Drive, Gainesville, VA 20155 | 6-8 | 1.2 mi |
Disclaimer:
School attendance boundaries provided by ATTOM Data Solutions and are for reference only. Contact the school directly to verify enrollment eligibility.
Price History for 8416 Churchside Dr
Date
Details
Price
Change
Source
5/29/2026
Listed
$4,395
—
MLS
Disclaimer: Historical sales information is derived from public records provided by the county offices. Information is not guaranteed and should be independently verified.
8416 Churchside Drive, Gainesville, VA 20155 (MLS# VAPW2121248) is a Single Family property with 4 bedrooms, 3 full bathrooms and 1 partial bathroom. 8416 Churchside Drive is currently listed for rent at $4,395 and was received on May 29, 2026. Want to learn more about 8416 Churchside Drive? Do you have questions about finding other real estate for sale or rent in Gainesville? You can browse all Gainesville rentals or contact a Coldwell Banker agent to request more information.