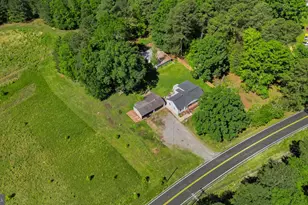
This is a carousel with tiles that activate property listing cards. Use the previous and next buttons to navigate.
1/1
$555,000
This is a carousel with tiles that activate property listing cards. Use the previous and next buttons to navigate.
1/1
Property Description
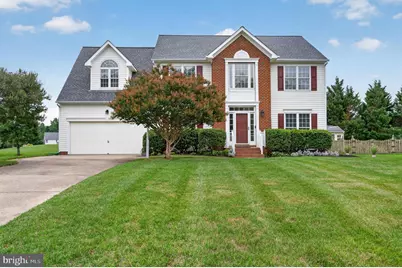
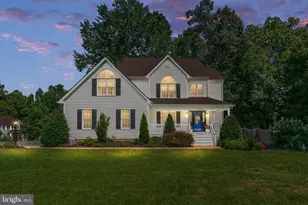
First time ever offered for resale, this beautifully maintained one-owner home is move-in ready and offers the rare opportunity to own in sought-after Magnolia Ridge! A dramatic two-story foyer welcomes you inside, where the open living, dining, and kitchen layout creates an inviting space for everyday living and entertaining. Just off the kitchen, the sunroom is filled with beautiful natural light and provides the perfect spot for morning coffee, casual dining, or a cozy sitting area. Upstairs, the spacious primary suite is privately situated over the garage and features an elegant arched window that fills the room with natural light, along with an attached en-suite bath with a water closet. Three additional bedrooms provide flexibility for guests, hobbies, or additional workspace. Step outside to enjoy a private backyard backing to open common area with no homes directly behind, creating a peaceful setting for relaxing or entertaining. The home's southwest-facing front and 100% daytime sun exposure also make it an excellent candidate for future solar panels. Just a short walk to the neighborhood clubhouse, pool, tennis courts, sports field, and playground, you'll love having resort-style amenities nearby. Magnolia Ridge is known for its mature landscaping, wooded surroundings, active community events, convenient access to shopping, dining, entertainment, I-95, I-295, downtown Richmond, Short Pump, and Richmond International Airport, as well as highly regarded Henrico County schools. This is a rare opportunity to own a lovingly cared-for home in one of Glen Allen's most established neighborhoods. Seller is eager for a quick close!
Full Property Details
Full Property Details for 10817 Correnty Dr
General
- Sold For: $555,000
- HOA FEE: $50/month
- HOA FEE FREQ.: Quarterly
- Taxes: $3,623 (2025)
- Status: Closed
- Type: Single Family
- Source: BrightMLSMidAtlantic
- MLS ID: VAHN2001256
- Added to Site: 55 day(s) ago
Interior
- Fireplace: Yes
- Number of Fireplaces: 1
- Appliances: Built-In Microwave, Dryer, Washer, Dishwasher, Disposal, Refrigerator, Stove
Rooms
Bathrooms
- Total Bathrooms: 3
- Full Bathrooms: 2
- Half Bathrooms: 1
- Upper Floor Baths: 2
- Upper - Full Baths: 2
- Main Floor Baths: 1
- Main - 1/2 Baths: 1
Bedrooms
- Total Bedrooms: 4
- Bedrooms Upper: 4
Additional Information
- Shared Pool: Yes
- Pool: Yes
Parking
- Garage: Yes
- Garage Spaces: 2
- Total Spaces: 2
- Parking Type: Driveway, Attached Garage
- Garage Description: Garage Door Opener, Inside Access
Location
- County: HENRICO
- Subdivision: MAGNOLIA RIDGE
- Driving Directions: Sherwin Pl left onto Magnolia Ridge Dr, right onto Correntry Dr.
School Information
- School District: Henrico County Public Schools
Community
- Association: Yes
Heating & Cooling
- Central air: Yes
- Cooling Type: Central A/C
- Cooling Fuel: Electric
- Heating Type: Forced Air
- Heating Fuel: Natural Gas
- Water Heater: Natural Gas
Utilities
- Sewer: Public Sewer
- Water: Public
Structural Information
- Architectural Style: Colonial
- Structure Type: Detached
- Construction: Brick, Vinyl Siding
- Foundation: Permanent
- Stories Description: Main, Upper 1
- Square Feet: 2,564
- Sq. Ft. Source: Assessor
- Living Area: 2,564 Sq. Ft.
- Finished Above Grnd: 2,564 Sq. Ft.
- Year Built: 2000
- Year Built Source: Assessor
Lot Features
- Lot Size (Acres): 0.29
- Lot Size (Sq. Ft.): 12,632
- Lot Size Source: Estimated
- Zoning: R-2A
Financial Considerations
- Price Per Sq. Ft.: $208.66
- Association Fee: $150
- Assoc Fee Freq.: Quarterly
- Assessment Year: 2025
- City/TownTax Freq: Annually
- County Tax: $3,623
- County Tax Freq: Annually
- Tax w/Assessment: $436,500
- Tax Amount: $3,623
- Tax Year: 2025
- Terms: Standard Sale
- Tax Total Finished Sq. Ft.: 2564
Disclosures and Reports
- Ownership: Fee Simple
- Section: 2
- Lot Number: 3
Listed by Redfin Corporation, Jessica L Moir
Sold by Non Subscribing Office, NON MEMBER

Get Pre-Approved Today
Schools
Schools serving 10817 Correnty Dr
School District:Henrico County Public Schools
| Name | Grades | Distance |
|---|---|---|
Greenwood Elementary School, Glen Allen, VA 10960 Greenwood Road, Glen Allen, VA 23059 | PK-5 | 1 mi |
Hungary Creek Middle School 4909 Francistown Road, Glen Allen, VA 23060 | 6-8 | 3.8 mi |
Glen Allen High School 10700 Staples Mill Road, Glen Allen, VA 23060 | 9-12 | 3.5 mi |
Disclaimer:
School attendance boundaries provided by ATTOM Data Solutions and are for reference only. Contact the school directly to verify enrollment eligibility.
Price & Sales History for 10817 Correnty Dr
Date
Details
Price
Change
Source
7/31/2026
Sold
$555,000
3.74%
MLS
7/02/2026
Listed
$535,000
—
MLS
Disclaimer: Historical sales information is derived from public records provided by the county offices. Information is not guaranteed and should be independently verified.
10817 Correnty Drive, Glen Allen, VA 23059 (MLS# VAHN2001256) is a Single Family property that was sold at $555,000 on July 31, 2026. Want to learn more about 10817 Correnty Drive? Do you have questions about finding other Single Family real estate for sale in Glen Allen? You can browse all Glen Allen real estate or contact a Coldwell Banker agent to request more information.