This is a carousel with tiles that activate property listing cards. Use the previous and next buttons to navigate.
1/1
$738,490
This is a carousel with tiles that activate property listing cards. Use the previous and next buttons to navigate.
1/1
Property Description
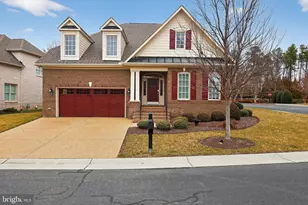
Brand New Miller & Smith Home the Crosby at Sadler Square in Glen Allen, VA. Ready to Move in Now-this quick delivery home combines luxury finishes, immediate availability, and exceptional value. Schedule your private tour today and ask about the special closing cost incentive available on this home. Offering approximately 2,800 square feet, this beautifully designed Crosby floor plan features four bedrooms, two-and-a-half bathrooms, and thoughtfully crafted spaces for everyday living and effortless entertaining. The open-concept main level showcases enhanced luxury vinyl plank flooring, a private study, and a spacious great room anchored by a cozy 36-inch gas fireplace with a Bianco White surround. The gourmet kitchen is designed to impress with Alpine Valley granite countertops, upgraded cabinetry, a 36-inch gas cooktop with chimney hood, a full-height designer backsplash, and abundant workspace for cooking and gathering. Upstairs, the spacious primary suite offers a relaxing retreat with a dropped tray ceiling and a spa-inspired bath featuring quartz countertops, a frameless glass shower, and elegant finishes. Three additional bedrooms, each with walk-in closets, along with a full hall bath, provide flexible space for guests, a home office, or hobbies. Step outside to enjoy the screened porch and extended Trex deck, perfect for relaxing or entertaining in every season. Additional highlights include oak tread stairs with white risers, upgraded lighting and electrical features, enhanced tile selections throughout the baths, a digital garage keypad, and abundant storage. Located in the desirable Sadler Square community, this brand-new home offers quality craftsmanship, timeless style, and the convenience of move-in-ready living without the wait. Don't miss this opportunity to own a beautifully appointed new home-schedule your tour today before this quick delivery home is gone!
Full Property Details
Full Property Details for 11572 Chapman Ml Dr
General
- Sold For: $738,490
- HOA FEE: $71/month
- Taxes: (2025)
- Status: Closed
- Type: Single Family
- Source: BrightMLSMidAtlantic
- MLS ID: VAHN2001162
- Added to Site: 203 day(s) ago
Interior
- Rooms/Areas: Dining Room, Primary Bedroom, Bedroom 2, Bedroom 3, Bedroom 4, Kitchen, Den, Foyer, Great Room, Laundry
- Interior Features: Walk-in Closet(s)
- Fireplace: Yes
- Number of Fireplaces: 1
- Fireplace(s): Gas/Propane, Mantel(s)
- Appliances: Dishwasher, Oven - Wall, Refrigerator, Exhaust Fan, Disposal, Microwave, Oven/Range - Gas
Rooms
Bathrooms
- Total Bathrooms: 3
- Full Bathrooms: 2
- Half Bathrooms: 1
- Upper Floor Baths: 2
- Upper - Full Baths: 2
- Main Floor Baths: 1
- Main - 1/2 Baths: 1
Bedrooms
- Total Bedrooms: 4
- Bedrooms Upper: 4
Other Rooms
- Laundry: Upper Floor
Additional Information
- Shared Amenities: Tot Lots/Playground, Common Grounds
Parking
- Garage: Yes
- Garage Spaces: 2
- Total Spaces: 2
- Parking Type: Attached Garage
- Garage Description: Garage Door Opener, Garage - Side Entry
Location
- County: HENRICO
- Driving Directions: From W Broad St., turn onto Dominion Blvd, take the first left onto Sadler Rd. Turn left onto Scotland Ln, left onto Edinburgh Rd, and left onto Sligo Dr. Model is on the right located at 11460 Sligo Drive.
School Information
- School District: Henrico County Public Schools
- Elementary School: Rivers Edge
- Middle School: Holman
- High School: Glen Allen
Community
- Association: Yes
- Assoc. Fees Include: Management, Insurance, Reserve Funds
Heating & Cooling
- Central air: Yes
- Cooling Type: Central A/C
- Cooling Fuel: Electric
- Heating Type: Forced Air, Central
- Heating Fuel: Natural Gas
- Water Heater: Electric
Utilities
- Sewer: Public Sewer
- Water: Public
Structural Information
- Architectural Style: Traditional
- Structure Type: Detached
- Model: CROSBY
- Construction: Brick
- Foundation: Crawl Space
- Windows: ENERGY STAR Qualified, Low-E, Screens, Double Pane
- Doors: Sliding Glass
- Stories Description: Main, Upper 1
- Square Feet: 2,805
- Sq. Ft. Source: Estimated
- Living Area: 2,805 Sq. Ft.
- Finished Above Grnd: 2,805 Sq. Ft.
- Year Built: 2025
- Year Built Source: Estimated
- Property Condition: Excellent
Lot Features
- Lot Size (Acres): 0.19
- Lot Size (Sq. Ft.): 8,127
- Lot Size Source: Estimated
- Zoning: TBD
Financial Considerations
- Price Per Sq. Ft.: $263.81
- Association Fee: $71
- Assoc Fee Freq.: Monthly
- Tax Year: 2025
- Terms: Standard Sale
Disclosures and Reports
- Ownership: Fee Simple
Listed by Century 21 Redwood Realty, Christie L Armani
Sold by Ikon Realty, Binod Khanal

Get Pre-Approved Today
Schools
Schools serving 11572 Chapman Ml Dr
School District:Henrico County Public Schools
| Name | Grades | Distance |
|---|---|---|
Rivers Edge Elementary School 11600 Holman Ridge Road, Glen Allen, VA 23059 | K-5 | 2.5 mi |
Holman Middle School 600 Concourse Boulevard, Glen Allen, VA 23059 | 6-8 | 2.5 mi |
Glen Allen High School 10700 Staples Mill Road, Glen Allen, VA 23060 | 9-12 | 3.5 mi |
Disclaimer:
School attendance boundaries provided by ATTOM Data Solutions and are for reference only. Contact the school directly to verify enrollment eligibility.
Price & Sales History for 11572 Chapman Ml Dr
Date
Details
Price
Change
Source
8/07/2026
Sold
$738,490
-0.2%
MLS
6/09/2026
Price Reduced
$739,990
-1.33%
MLS
4/14/2026
Price Reduced
$749,990
-2.51%
MLS
3/10/2026
Price Increased
$769,298
0.21%
MLS
2/19/2026
Price Reduced
$767,668
-3.15%
MLS
2/06/2026
Listed
$792,668
—
MLS
Disclaimer: Historical sales information is derived from public records provided by the county offices. Information is not guaranteed and should be independently verified.
11572 Chapman Mill Drive, Glen Allen, VA 23060 (MLS# VAHN2001162) is a Single Family property that was sold at $738,490 on August 07, 2026. Want to learn more about 11572 Chapman Mill Drive? Do you have questions about finding other Single Family real estate for sale in Glen Allen? You can browse all Glen Allen real estate or contact a Coldwell Banker agent to request more information.