Full Property Details for 5398 White Hall Rd
General
- Sold For: $1,100,000
- Taxes: $780 (2025)
- Status: Closed
- Type: Single Family
- Source: BrightMLSMidAtlantic
- MLS ID: VAGV2000222
- Added to Site: 72 day(s) ago
Interior
- Interior Features: Built-Ins, Butlers Pantry, Ceiling Fan(s), Upgraded Countertops, Dining Area, Elevator, Kitchen - Island, Pantry, Recessed Lighting, Walk-in Closet(s)
- Fireplace: Yes
- Number of Fireplaces: 1
- Fireplace(s): Gas/Propane
- Appliances: Dishwasher, Disposal, Exhaust Fan, Refrigerator, Range Hood, Stove, Oven/Range - Gas
- Flooring: Concrete, Tile/Brick, Wood
Rooms
- Total Bathrooms: 5
- Full Bathrooms: 3
- Half Bathrooms: 2
- Upper 2 - Full Baths: 2
- Upper Floor Baths: 4
- Upper - Full Baths: 3
- Upper - 1/2 Baths: 1
- Main Floor Baths: 1
- Main - 1/2 Baths: 1
- Total Bedrooms: 4
- Bedrooms Upper: 4
- Bedrooms-Up2: 3
Additional Information
- Security/Safety: Smoke Detector
Exterior
- Exterior Features: Exterior Lighting
- Porch/Patio/Deck: Porch(es), Balcony, Deck(s), Screened
Parking
- Carport Spaces: 2
- Total Spaces: 2
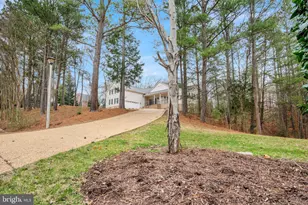
- Parking Features: Paved Driveway
- Parking Type: Attached Carport, Off Street
Location
- County: GLOUCESTER
- Subdivision: NONE
- Driving Directions: Per GPS
School Information
- School District: Gloucester County Public Schools
- Elementary School: Botetourt
- Middle School: Peasley
- High School: Gloucester
Heating & Cooling
- Central air: Yes
- Cooling Type: Ceiling Fan(s), Central A/C, Heat Pump(s), Zoned
- Cooling Fuel: Electric
- Heating Type: Forced Air, Heat Pump(s), Zoned
- Heating Fuel: Electric
- Water Heater: Electric
Utilities
- Sewer: Private Septic Tank
- Water: Well
Structural Information
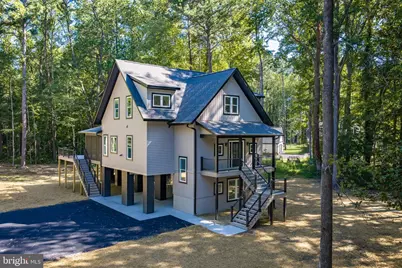
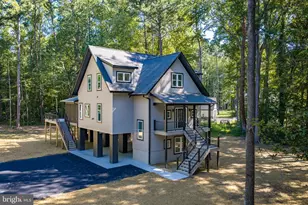
- Architectural Style: Contemporary
- Structure Type: Detached
- Construction: Frame
- Foundation: Slab
- Roof: Asphalt
- Walls/Ceilings: Dry Wall, 9'+ Ceilings, Cathedral Ceilings
- Elevator(s ): 1
- Stories Description: Main, Upper 1, Upper 2
- Square Feet: 3,523
- Sq. Ft. Source: Estimated
- Living Area: 3,523 Sq. Ft.
- Finished Above Grnd: 3,523 Sq. Ft.
- Year Built: 2026
- Year Built Source: Estimated
Lot Features
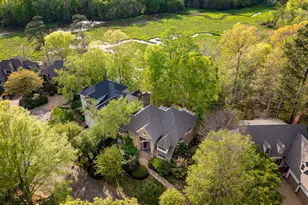
- Property View: River, Trees/Woods
- Lot Size (Acres): 3.51
- Lot Size (Sq. Ft.): 152,895
- Lot Size Source: Estimated
- Zoning: C-2
Water Features
- Water Front: Yes
- Water View: Yes
- Navigable Water: Yes
- Water Access: Yes
- Water Front Type: Creek/Stream
- Water Front Name: Wilson Creek
Financial Considerations
- Price Per Sq. Ft.: $326.43
- Assessment Year: 2025
- Tax w/Assessment: $127,080
- Tax Amount: $780
- Tax Year: 2025
- Terms: Standard Sale
Disclosures and Reports
Listed and Sold by Berkshire Hathaway HomeServices Towne Realty, Olyvia K Salyer