This is a carousel with tiles that activate property listing cards. Use the previous and next buttons to navigate.
1/1
$850,000
This is a carousel with tiles that activate property listing cards. Use the previous and next buttons to navigate.
1/1
Property Description
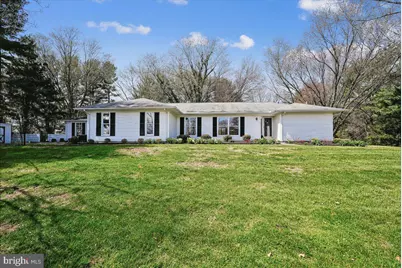
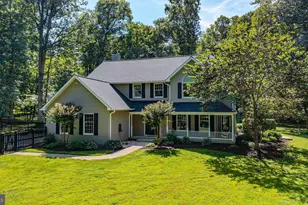
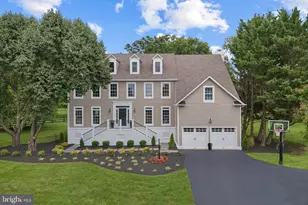
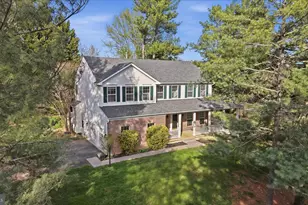
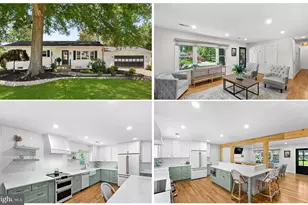
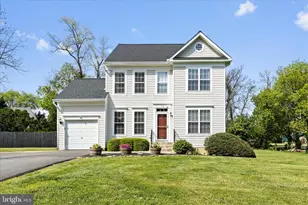
OPEN HOUSE CANCELED!! Nestled on a premium 1+ acre cul-de-sac lot in the heart of Hamilton Acres, this beautifully updated and hard to find single-level home offers 4 bedrooms, 3 full bathrooms, 2 car side-load garage. It's the perfect blend of comfort, charm, and functionality-ideal for both everyday living and effortless entertaining. Step inside to an inviting open living area featuring hardwood floors, fresh paint, and elegant crown molding that flows seamlessly through the family room, breakfast area, and spacious kitchen. The well-appointed kitchen boasts abundant cabinetry, propane gas cooking, a built-in microwave, dishwasher, refrigerator with icemaker, pantry, island with butcher block counter, recessed lights, quartz counter, and stainless tile backsplash with undercabinet lighting. New sliding glass doors lead to a private brick patio overlooking the serene rear yard, complete with mature trees, professional landscaping, and a water feature-your own tranquil retreat. Entertain with ease through pocket doors to the separate dining room, highlighted by hardwood flooring, crown and chair rail molding, an architectural nook, and a large window that frames views of the charming front yard. The thoughtful layout continues with a main-level bedroom suite off the living area featuring new carpeting, custom paint, crown molding, ceiling fan, and direct access to the rear patio. This space includes a walk-in closet and an en-suite bath with a double sink vanity, new granite countertops, brushed stainless fixtures, bathtub, separate shower, and tile floor. Hardwood flooring transitions to tile with beadboard detailing as you move into the bedroom wing, where you'll find a second full bathroom with double door entry, custom paint, tile floor, updated granite counter vanity, and tub/shower combination. Two additional bedrooms offer custom paint, new carpeting, ample closet space, and peaceful views of the surrounding landscape. A conveniently located laundry room and utility closet add to the home's practical appeal. The spacious primary suite serves as a private sanctuary, complete with custom paint, new carpeting, dual walk-in closets, a charming built-in bookshelf nook, and pull-down attic access. The luxurious en-suite bath features custom paint, double sink vanity with new granite countertops, a large jetted soaking tub, separate shower, water closet, and tile floor. Located in sought-after Hamilton, VA, this home offers easy access to Route 7, making commuting a breeze while still enjoying the charm of Western Loudoun living. Explore nearby small businesses, wineries, and community schools, or take advantage of outdoor recreation along the W&OD Trail. Just minutes from the conveniences, dining, and shopping of Purcellville and Leesburg, this property truly offers the best of location, lifestyle, and livability. There truly is no place like home.
Full Property Details
Full Property Details for 17621 Evers Ct
General
- Sold For: $850,000
- HOA FEE: $11/month
- HOA FEE FREQ.: Annually
- Taxes: $6,265 (2026)
- Status: Closed
- Type: Single Family
- Source: BrightMLSMidAtlantic
- MLS ID: VALO2118682
- Added to Site: 55 day(s) ago
Interior
- Rooms/Areas: Dining Room, Primary Bedroom, Bedroom 2, Bedroom 3, Bedroom 4, Kitchen, Family Room, Foyer, Laundry, Workshop, Bathroom 2, Bathroom 3, Primary Bathroom
- Interior Features: Attic, Bathroom - Jetted Tub, Bathroom - Tub Shower, Bathroom - Walk-In Shower, Carpet, Cedar Closet(s), Ceiling Fan(s), Chair Railings, Crown Moldings, Dining Area, Entry Level Bedroom, Family Room Off Kitchen, Formal/Separate Dining Room, Kitchen - Island, Pantry, Primary Bath(s), Recessed Lighting, Upgraded Countertops, Walk-in Closet(s), Wood Floors
- Appliances: Dishwasher, Washer, Dryer, Refrigerator, Built-In Microwave, Stove, Oven/Range - Gas, Water Heater
- Flooring: Carpet, Hardwood, Ceramic Tile
Rooms
Bathrooms
- Total Bathrooms: 3
- Full Bathrooms: 3
- Main Floor Baths: 3
- Main - Full Baths: 3
Bedrooms
- Total Bedrooms: 4
- Bedrooms Main & Up: 4
Other Rooms
- Laundry: Dryer In Unit, Main Floor, Washer In Unit
Additional Information
- Security/Safety: Smoke Detector
Exterior
- Exterior Features: Extensive Hardscape
- Porch/Patio/Deck: Patio(s)
Parking
- Garage: Yes
- Garage Spaces: 2
- Total Spaces: 4
- Parking Features: Paved Driveway
- Parking Type: Off Street, Attached Garage, Driveway
- Garage Description: Garage Door Opener
Location
- County: LOUDOUN
- Subdivision: HAMILTON ACRES
- Driving Directions: Head West on VA-7 /Leesburg Pike, take the exit toward Hillsboro/Charles Town, use the left lane to take the ramp to 4H Fairgrounds, at the traffic circle, take the 3rd exit onto WV-9, at the traffic circle, take the 1st exit onto VA-7 BUS E, turn left onto Evers Ct, home will be on the right
School Information
- School District: Loudoun County Public Schools
- Elementary School: Hamilton
- Middle School: Blue Ridge
- High School: Loudoun Valley
Community
- Association: Yes
- Assoc. Name: HAMILTON ACRES
- Assoc. Fees Include: Common Area Maintenance
- Pets Allowed: Yes
- Pets: No Pet Restrictions
Heating & Cooling
- Central air: Yes
- Cooling Type: Central A/C
- Cooling Fuel: Electric
- Heating Type: Forced Air
- Heating Fuel: Electric
- Water Heater: Electric
Utilities
- Sewer: Septic = # of BR
- Water: Public
Structural Information
- Architectural Style: Ranch/Rambler
- Structure Type: Detached
- Construction: Vinyl Siding
- Basement: Yes
- Basement Desc.: Unfinished
- Foundation: Concrete Perimeter
- Roof: Architectural Shingle
- Doors: Sliding Glass, French
- Stories Description: Main
- Square Feet: 3,204
- Sq. Ft. Source: Estimated
- Living Area: 2,682 Sq. Ft.
- Finished Above Grnd: 2,682 Sq. Ft.
- Year Built: 1985
- Year Built Source: Assessor
- Property Condition: Very Good
Additional Structures
- Other Structures: Shed
Lot Features
- Lot Size (Acres): 1.2
- Lot Size (Sq. Ft.): 52,272
- Lot Size Source: Assessor
- Street/Road Desc.: Black Top
- Zoning: JLMA2
- Lot Description: Cul-de-sac, Landscaping, Private, Backs to Trees
Financial Considerations
- Price Per Sq. Ft.: $316.89
- Association Fee: $133
- Assoc Fee Freq.: Annually
- Assessment Year: 2026
- City/TownTax Freq: Annually
- County Tax: $6,265
- County Tax Freq: Annually
- Tax w/Assessment: $829,350
- Tax Amount: $6,265
- Tax Year: 2026
- Terms: Standard Sale
- Tax Total Finished Sq. Ft.: 2682
Disclosures and Reports
- Ownership: Fee Simple
- Lot Number: 17
Listed by Long & Foster Real Estate, Inc., Kristine F Condie
Sold by Real Broker, LLC, Brian J Adem

Get Pre-Approved Today
Schools
Schools serving 17621 Evers Ct
School District:Loudoun County Public Schools
| Name | Grades | Distance |
|---|---|---|
Hamilton Elementary School 54 South Kerr Street, Hamilton, VA 20158 | PK-5 | 0.6 mi |
Blue Ridge Middle School 551 East A Street, Purcellville, VA 20132 | 6-8 | 1.8 mi |
Loudoun Valley High School 340 North Maple Avenue, Purcellville, VA 20132 | 9-12 | 1.7 mi |
Disclaimer:
School attendance boundaries provided by ATTOM Data Solutions and are for reference only. Contact the school directly to verify enrollment eligibility.
Price & Sales History for 17621 Evers Ct
Date
Details
Price
Change
Source
4/24/2026
Sold
$850,000
0.01%
MLS
4/01/2026
Listed
$849,900
—
MLS
Disclaimer: Historical sales information is derived from public records provided by the county offices. Information is not guaranteed and should be independently verified.
17621 Evers Court, Hamilton, VA 20158 (MLS# VALO2118682) is a Single Family property that was sold at $850,000 on April 24, 2026. Want to learn more about 17621 Evers Court? Do you have questions about finding other Single Family real estate for sale in Hamilton? You can browse all Hamilton real estate or contact a Coldwell Banker agent to request more information.