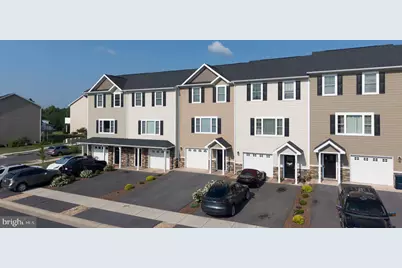
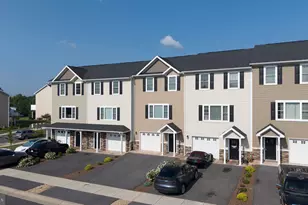
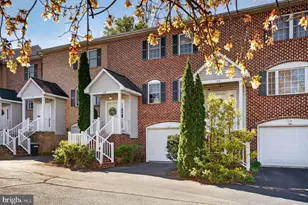
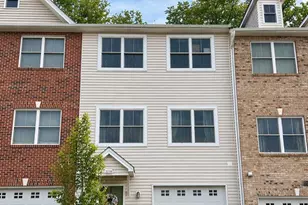
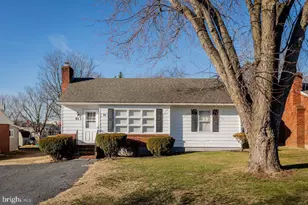
Full Property Details for 1168 Harvest Ct
General
- Sold For: $328,000
- HOA FEE: $90/month
- Taxes: $2,396 (2026)
- Status: Closed
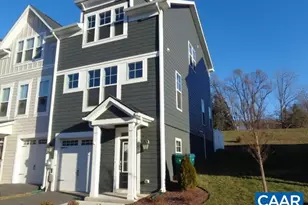
- Type: Townhouse
- Source: BrightMLSMidAtlantic
- MLS ID: VARO2003258
- Added to Site: 65 day(s) ago
Interior
- Interior Features: Recessed Lighting, Ceiling Fan(s), Dining Area, Floor Plan - Open
- Appliances: Dishwasher, Disposal, Oven/Range - Electric, Microwave, Refrigerator
- Flooring: Carpet, Luxury Vinyl Plank
Rooms
- Total Bathrooms: 3
- Full Bathrooms: 2
- Half Bathrooms: 1
- Main Floor Baths: 3
- Main - Full Baths: 2
- Main - 1/2 Baths: 1
- Total Bedrooms: 3
- Bedrooms Main & Up: 3
Parking
- Garage: Yes
- Garage Spaces: 1
- Total Spaces: 1
- Parking Type: Attached Garage
- Garage Description: Inside Access, Garage - Front Entry
Location
- County: ROCKINGHAM
- Driving Directions: I81 to exit 247, Take 33 east, Right on Massanetta Springs Road, Right on Taylor Springs Road, Right on Bluemoon Drive.
School Information
- School District: Rockingham County Public Schools
- Elementary School: Peak View
- Middle School: Montevideo
- High School: Spotswood
Community
Heating & Cooling
- Central air: Yes
- Cooling Type: Central A/C, Heat Pump(s)
- Cooling Fuel: Electric
- Heating Type: Heat Pump(s)
- Heating Fuel: Electric
- Water Heater: Electric
Utilities
- Sewer: Public Sewer
- Water: Public
Structural Information
- Architectural Style: Other
- Structure Type: Interior Row/Townhouse
- Construction: Concrete, Fiber Cement, Stone
- Basement: Yes
- Basement Desc.: Interior Access
- Foundation: Block
- Roof: Architectural Shingle
- Stories Description: Main
- Square Feet: 1,939
- Sq. Ft. Source: Estimated
- Living Area: 1,638 Sq. Ft.
- Finished Above Grnd: 1,638 Sq. Ft.
- Unfin. Above Grnd: 301 Sq. Ft.
- Year Built: 2022
- Year Built Source: Estimated
- Property Condition: Very Good
Lot Features
- Lot Size (Acres): 0.08
- Lot Size (Sq. Ft.): 3,484
- Lot Size Source: Estimated
- Zoning: R3
Financial Considerations
- Price Per Sq. Ft.: $201.4
- Association Fee: $90
- Assoc Fee Freq.: Monthly
- Assessment Year: 2026
- City/TownTax Freq: Annually
- County Tax: $2,396
- County Tax Freq: Annually
- Tax w/Assessment: $352,400
- Tax Amount: $2,396
- Tax Year: 2026
- Terms: Standard Sale
- Tax Total Finished Sq. Ft.: 2208
Disclosures and Reports
- Ownership: Fee Simple
- Inclusions: All appliances in kitchen.
Listed by Old Dominion Realty, Colton Lee Mitchell
Sold by Non Subscribing Office, NON MEMBER