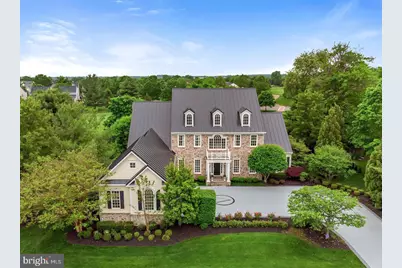
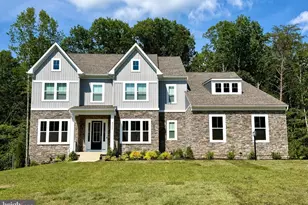
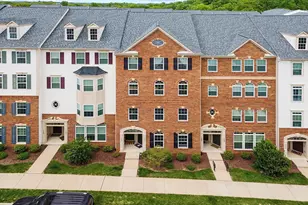
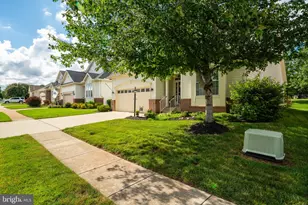
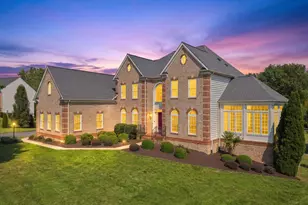
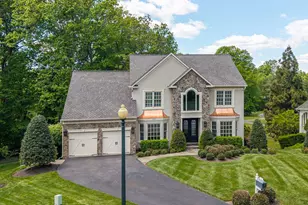
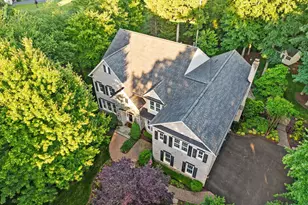
Full Property Details for 13160 Piedmont Vista Dr
General
- Price: $1,650,000
- HOA FEE: $175/month
- Taxes: $13,609 (2026)
- Status: Active
- Type: Single Family
- Source: BrightMLSMidAtlantic
- MLS ID: VAPW2126438
- Updated: 8/6/2026
- Added to Site: 4 day(s) ago
Interior
- Interior Features: Built-Ins, Butlers Pantry, Ceiling Fan(s), Central Vacuum, Chair Railings, Combination Kitchen/Living, Combination Kitchen/Dining, Crown Moldings, Curved Staircase, Dining Area, Family Room Off Kitchen, Floor Plan - Open, Formal/Separate Dining Room, Kitchen - Eat-In, Kitchen - Gourmet, Kitchen - Island, Primary Bath(s), Pantry, Recessed Lighting, Bathroom - Soaking Tub, Sprinkler System, Upgraded Countertops, Wainscotting, Walk-in Closet(s), Wet/Dry Bar, Window Treatments, Wood Floors
- Fireplace: Yes
- Number of Fireplaces: 2
- Fireplace(s): Mantel(s), Marble
- Appliances: Built-In Microwave, Central Vacuum, Cooktop, Dishwasher, Disposal, Dryer - Front Loading, Exhaust Fan, Extra Refrigerator/Freezer, Humidifier, Intercom, Oven - Wall, Range Hood, Refrigerator, Six Burner Stove, Stainless Steel Appliances, Washer - Front Loading, Water Heater
- Flooring: Ceramic Tile, Carpet, Hardwood
Rooms
- Total Bathrooms: 7
- Full Bathrooms: 5
- Half Bathrooms: 2
- Upper Floor Baths: 2
- Upper - Full Baths: 2
- Main Floor Baths: 3
- Main - Full Baths: 1
- Main - 1/2 Baths: 2
- Lower Floor Baths: 2
- Lower - Full Baths: 2
- Total Bedrooms: 7
- Bedrooms Upper: 3
- Bedrooms Lower: 3
- Bedrooms Main & Up: 1
- Laundry: Main Floor, Basement
Additional Information
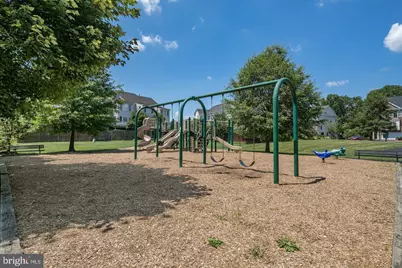
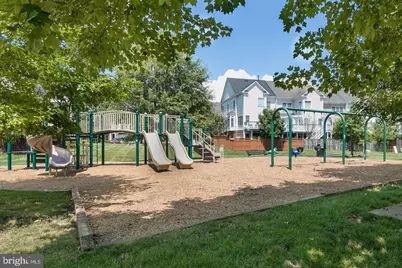
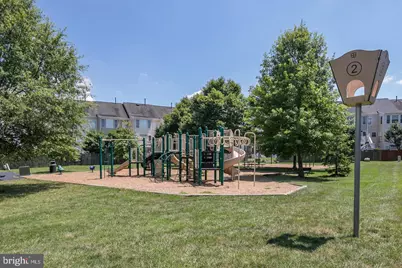
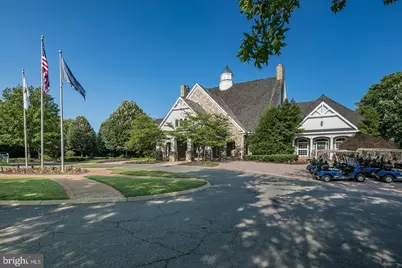
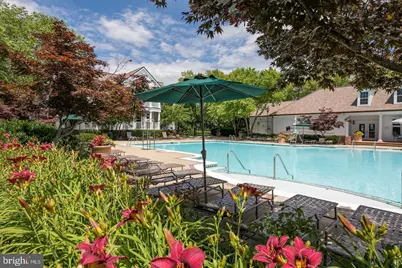
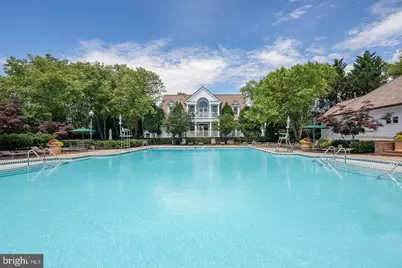
- Shared Amenities: Bar/Lounge, Club House, Common Grounds, Community Center, Dining Rooms, Exercise Room, Fax/Copying, Fitness Center, Gated Community, Golf Course Membership Available, Jog/Walk Path, Meeting Room, Party Room, Pool - Indoor, Pool - Outdoor, Putting Green, Tennis Courts, Tot Lots/Playground, Basketball Courts
- Shared Pool: Yes
- Pool: Yes
- Security/Safety: Exterior Cameras, Motion Detectors, Security System, Smoke Detector
Exterior
- Exterior Features: Bump-outs, Extensive Hardscape, Exterior Lighting, Flood Lights, Play Area, Underground Lawn Sprinkler
- Porch/Patio/Deck: Deck(s), Patio(s)
Parking
- Garage: Yes
- Garage Spaces: 2
- Total Spaces: 2
- Parking Features: Stone Driveway, Paved Parking, Paved Driveway
- Parking Type: Attached Garage, Driveway
- Garage Description: Garage - Side Entry, Garage Door Opener, Inside Access
Location
- County: PRINCE WILLIAM
- Subdivision: PIEDMONT
- Cross Streets: Sorrell Hunt
- Driving Directions: From I-66, take Exit 40 (US-15 North) toward Leesburg. Turn right onto VA-55 (John Marshall Hwy), then left onto Piedmont Vista Drive. Proceed through the Piedmont gated entrance (visitor lane), continue on Piedmont Vista Drive to 13160 Piedmont Vista Drive, located on the right.
- Location Details: Adjoins Golf Course
School Information
- School District: Prince William County Public Schools
- Elementary School: Mountain View
- Middle School: Bull Run
- High School: Battlefield
Community
- Association: Yes
- Assoc. Name: PIEDMONT
- Assoc. Fees Include: Common Area Maintenance, Management, Pool(s), Reserve Funds, Road Maintenance, Security Gate, Snow Removal, Trash
Heating & Cooling
- Central air: Yes
- Cooling Type: Central A/C, Ceiling Fan(s), Heat Pump(s), Programmable Thermostat, Zoned
- Cooling Fuel: Electric
- Heating Type: Forced Air, Heat Pump(s), Humidifier, Programmable Thermostat, Zoned
- Heating Fuel: Natural Gas
- Water Heater: Natural Gas
Utilities
- Sewer: Public Sewer
- Water: Public
- Utility Description: Cable TV, Phone Available
Structural Information
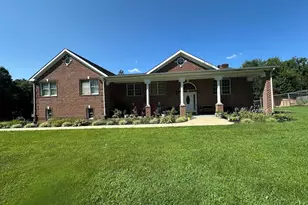
- Architectural Style: Colonial
- Structure Type: Detached
- Model: Award Winning Fairfield
- Construction: HardiPlank Type, Stone
- Basement: Yes
- Basement Desc.: Full
- Foundation: Slab
- Roof: Metal
- Walls/Ceilings: 9'+ Ceilings, High, Tray Ceilings, 2 Story Ceilings, B
- Doors: Six Panel, French
- Stories Description: Lower 1, Main, Upper 1
- Square Feet: 8,260
- Sq. Ft. Source: Assessor
- Living Area: 8,080 Sq. Ft.
- Finished Above Grnd: 4,664 Sq. Ft.
- Finished Below Grnd: 3,416 Sq. Ft.
- Year Built: 2001
- Year Built Source: Assessor
Unit Information
- Bathrooms-Lower: 2
- Bedrooms-Lower: 3
Lot Features
- Property View: Golf Course, Trees/Woods
- Lot Size (Acres): 0.5
- Lot Size (Sq. Ft.): 21,906
- Lot Size Source: Assessor
- Zoning: PMR
- Lot Description: Backs to Trees, Landscaping, Premium
Financial Considerations
- Price Per Sq. Ft.: $353.77
- Association Fee: $175
- Assoc Fee Freq.: Monthly
- Assessment Year: 2026
- City/TownTax Freq: Annually
- County Tax: $12,424
- County Tax Freq: Semi-Annually
- Tax w/Assessment: $1,436,300
- Tax Amount: $13,609
- Tax Year: 2026
- Tax Total Finished Sq. Ft.: 8080
Disclosures and Reports
- Ownership: Fee Simple
- Exclusions: Basement Washer and Dryer
- Section: 3
- Lot Number: 24A
Listed by RE/MAX Galaxy, Mukaram Ghani