This is a carousel with tiles that activate property listing cards. Use the previous and next buttons to navigate.
1/1
$3,600
This is a carousel with tiles that activate property listing cards. Use the previous and next buttons to navigate.
1/1
Property Description
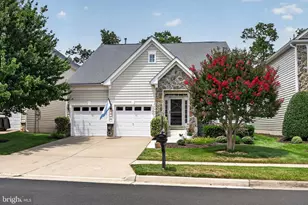
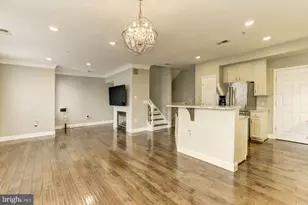
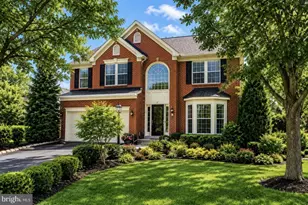
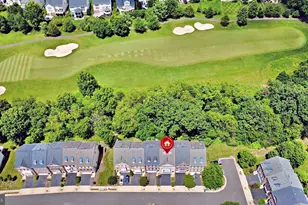
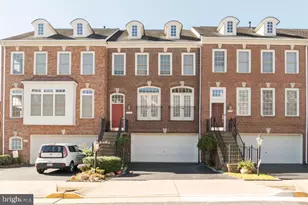
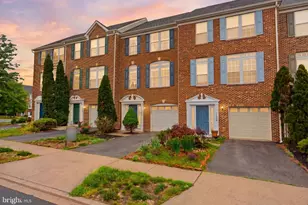
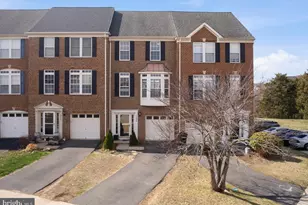
You'll love the peaceful golf course setting and bright, open feel of this beautifully updated home in the gated community of Piedmont. Overlooking the 7th fairway, this spacious residence offers an ideal blend of comfort, style, and everyday functionality. The gourmet eat-in kitchen features white cabinetry, stainless steel appliances, a large center island, table space, and a butler's pantry, all opening seamlessly into the expansive family room with a cozy fireplace and dramatic wall of windows with plantation shutters overlooking the course. The main level also includes a formal dining room accented with crown molding and wainscoting, along with hardwood flooring throughout the kitchen and dining areas. A highly desirable main-level primary suite offers added convenience and privacy, featuring an 11-foot ceiling, walk-in closet, and a luxurious bath with dual vanities, soaking tub, and separate shower. Two additional bedrooms and a full bath are located upstairs, connected by a striking two-story staircase that enhances the home's open and airy feel. Enjoy outdoor living on the large deck and lower stone patio, all set against beautiful golf course views. Additional highlights include updated light fixtures throughout, updated utilities, and a walk-up lower level offering abundant storage space and future flexibility. Residents of Piedmont enjoy resort-style amenities including pools, tennis courts, fitness center, walking trails, playgrounds, and a championship golf course, all conveniently located near I-66, Route 29, shopping, dining, and commuter routes to Washington, DC.
Full Property Details
Full Property Details for 14290 Wythridge Way
General
- Rent: $3,600
- HOA FEE: $175/month
- Status: Closed
- Type: Single Family
- Source: BrightMLSMidAtlantic
- MLS ID: VAPW2119248
- Added to Site: 85 day(s) ago
Rental Information
- Max. Lease (Mths): 24
- Min. Lease (Mths): 12
- Rent Includes: Community Center, Parking, Trash Removal
Interior
- Rooms/Areas: Primary Bedroom, Primary Bathroom
- Interior Features: Entry Level Bedroom
- Fireplace: Yes
- Number of Fireplaces: 1
- Fireplace(s): Mantel(s), Gas/Propane
- Flooring: Wood, Carpet
Rooms
Bathrooms
- Total Bathrooms: 3
- Full Bathrooms: 2
- Half Bathrooms: 1
- Upper Floor Baths: 1
- Upper - Full Baths: 1
- Main Floor Baths: 2
- Main - Full Baths: 1
- Main - 1/2 Baths: 1
Bedrooms
- Total Bedrooms: 3
- Bedrooms Upper: 2
- Bedrooms Main & Up: 1
Other Rooms
- Laundry: Dryer In Unit, Washer In Unit
Additional Information
- Shared Pool: Yes
- Pool: Yes
Exterior
- Exterior Features: Sidewalks
- Porch/Patio/Deck: Patio(s), Deck(s)
Parking
- Garage: Yes
- Garage Spaces: 2
- Total Spaces: 2
- Parking Features: Asphalt Driveway
- Parking Type: Attached Garage
- Garage Description: Garage - Front Entry
Location
- County: PRINCE WILLIAM
- Subdivision: PIEDMONT
- Driving Directions: From Heathcote Blvd. Take Catharpin Rd and Piedmont Vista Dr to Wythridge Way. Continue straight onto Heathcote Blvd 1, Turn right onto Catharpin Rd , Turn left onto Clatterbuck Loop, Turn left onto Snickersville Dr , Turn right onto Debhill Ln/Tinley Mill Dr, Turn left at the 1st cross street onto Bencrest Way, , Turn left at the 1st cross street onto Piedmont Vista Dr, Turn right onto Wythridge Way, , Destination will be on the left
- Location Details: Adjoins Golf Course
School Information
- School District: Prince William County Public Schools
- Elementary School: Mountain View
- Middle School: Bull Run
- High School: Battlefield
Community
- Association: Yes
Heating & Cooling
- Central air: Yes
- Cooling Type: Central A/C
- Cooling Fuel: Electric
- Heating Type: Forced Air
- Heating Fuel: Natural Gas
- Water Heater: Natural Gas
Utilities
- Sewer: Public Sewer
- Water: Public
Structural Information
- Architectural Style: Contemporary
- Structure Type: Detached
- Construction: Brick, Vinyl Siding
- Basement: Yes
- Basement Desc.: Unfinished
- Foundation: Concrete Perimeter
- Roof: Architectural Shingle
- Windows: Double Pane
- Stories Description: Main, Upper 1
- Square Feet: 4,352
- Sq. Ft. Source: Estimated
- Living Area: 2,576 Sq. Ft.
- Finished Above Grnd: 2,576 Sq. Ft.
- Year Built: 2003
- Year Built Source: Assessor
- Property Condition: Excellent
Lot Features
- Lot Size (Acres): 0.14
- Lot Size (Sq. Ft.): 6,054
- Lot Size Source: Assessor
- Zoning: PMR
Financial Considerations
- Price Per Sq. Ft.: $1.38
- Association Fee: $175
- Assoc Fee Freq.: Monthly
- Security Deposit: $3,550
- Tax Total Finished Sq. Ft.: 2576
Disclosures and Reports
- Ownership: Other
Listed by Compass, Shaun Murphy
Sold by EXP Realty, LLC, Elizabeth B Cloutier

Schools
Schools serving 14290 Wythridge Way
School District:Prince William County Public Schools
| Name | Grades | Distance |
|---|---|---|
Mountain View Elementary School, Haymarket, VA 5600 McLeod Way, Haymarket, VA 20169 | K-5 | 1.3 mi |
Bull Run Middle School 6308 Catharpin Road, Gainesville, VA 20155 | 6-8 | 0.7 mi |
Battlefield High School 15000 Graduation Drive, Haymarket, VA 20169 | 9-12 | 1.9 mi |
Disclaimer:
School attendance boundaries provided by ATTOM Data Solutions and are for reference only. Contact the school directly to verify enrollment eligibility.
Price History for 14290 Wythridge Way
Date
Details
Price
Change
Source
5/20/2026
Sold
$3,600
1.41%
MLS
5/08/2026
Listed
$3,550
—
MLS
Disclaimer: Historical sales information is derived from public records provided by the county offices. Information is not guaranteed and should be independently verified.
14290 Wythridge Way, Haymarket, VA 20169 (MLS# VAPW2119248) is a Single Family property that was sold at $3,600 on May 20, 2026. Want to learn more about 14290 Wythridge Way? Do you have questions about finding other real estate for sale or rent in Haymarket? You can browse all Haymarket rentals or contact a Coldwell Banker agent to request more information.