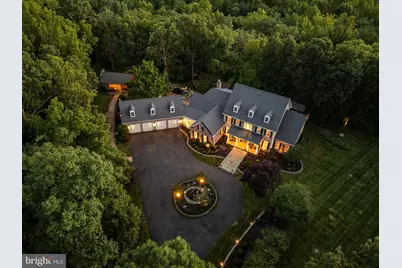
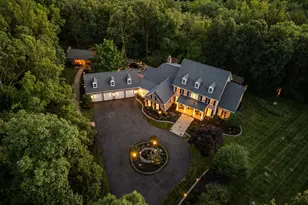
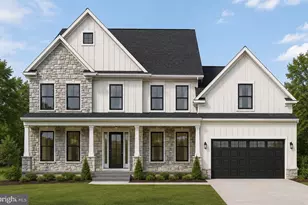
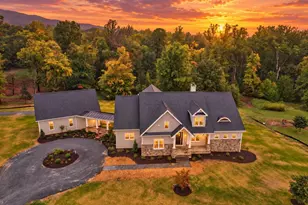
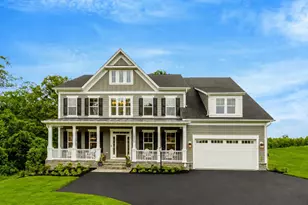
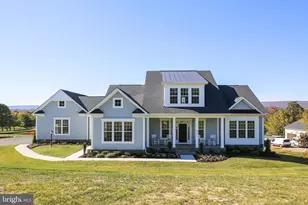
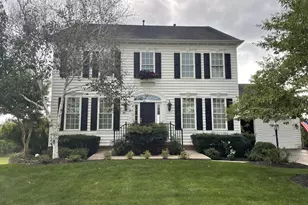
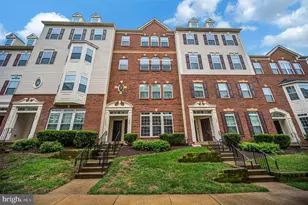
Full Property Details for 14511 Presgrave Pl
General
- Sold For: $1,999,900
- Taxes: $15,704 (2026)
- Status: Closed
- Type: Single Family
- Source: BrightMLSMidAtlantic
- MLS ID: VAPW2124352
- Added to Site: 57 day(s) ago
Interior
- Rooms/Areas: Dining Room, Kitchen, Game Room, Family Room, Breakfast Room, 2nd Stry Fam Ovrlk, Study, Sun/Florida Room, Laundry, Utility Room, Media Room, Full Bath, Additional Bedroom
- Interior Features: Bathroom - Jetted Tub, Bathroom - Walk-In Shower, Breakfast Area, Built-Ins, Ceiling Fan(s), Central Vacuum, Crown Moldings, Entry Level Bedroom, Family Room Off Kitchen, Kitchen - Gourmet, Kitchen - Island, Pantry, Primary Bath(s), Recessed Lighting, Sound System, Sprinkler System, Walk-in Closet(s), Water Treat System, Wet/Dry Bar, Window Treatments, Wine Storage, Wood Floors
- Fireplace: Yes
- Number of Fireplaces: 3
- Fireplace(s): Stone, Wood, Insert, Gas/Propane
- Appliances: Built-In Microwave, Built-In Range, Central Vacuum, Commercial Range, Dishwasher, Dryer - Electric, Extra Refrigerator/Freezer, Humidifier, Icemaker, Intercom, Oven - Wall, Range Hood, Refrigerator, Six Burner Stove, Stainless Steel Appliances, Washer, Water Heater - Tankless
- Flooring: Hardwood, Luxury Vinyl Plank, Wood, Tile/Brick
Rooms
- Total Bathrooms: 7
- Full Bathrooms: 4
- Half Bathrooms: 3
- Upper Floor Baths: 2
- Upper - Full Baths: 2
- Main Floor Baths: 3
- Main - Full Baths: 1
- Main - 1/2 Baths: 2
- Lower Floor Baths: 2
- Lower - Full Baths: 1
- Lower - 1/2 Baths: 1
- Total Bedrooms: 5
- Bedrooms Upper: 3
- Bedrooms Lower: 1
- Bedrooms Main & Up: 1
Additional Information
- Security/Safety: Exterior Cameras, Intercom, Main Entrance Lock, Non-Monitored, Security Gate, Security System, Smoke Detector, Surveillance Sys
Exterior
- Exterior Features: Extensive Hardscape, Exterior Lighting, Flood Lights, Gutter System, Lawn Sprinkler, Stone Retaining Walls, Water Fountains, Other
- Porch/Patio/Deck: Porch(es), Deck(s), Terrace, Patio(s), Screened, Enclos
Parking
- Garage: Yes
- Garage Spaces: 4
- Total Spaces: 19
- Parking Features: Asphalt Driveway, Circular Driveway, Paved Parking
- Parking Type: Driveway, Attached Garage
- Garage Description: Garage - Front Entry, Oversized, Garage Door Opener, Inside Access, Additional Storage Area
Location
- County: PRINCE WILLIAM
- Cross Streets: Lightener
- Driving Directions: GPS
- Direction Faces: Southeast
- Location Details: Creek/Stream
School Information
- School District: Prince William County Public Schools
- Elementary School: Mountain View
- Middle School: Ronald Wilson Reagan
- High School: Battlefield
Community
- Pets Allowed: Yes
- Pets: No Pet Restrictions
Heating & Cooling
- Central air: Yes
- Cooling Type: Geothermal, Central A/C, Ceiling Fan(s)
- Cooling Fuel: Geothermal, Electric
- Heating Type: Central, Heat Pump - Electric BackUp, Humidifier, Solar Rough-In
- Heating Fuel: Geo-thermal, Electric, Propane - Leased
- Water Heater: Tankless, Electric
Utilities
- Sewer: Private Septic Tank, Septic < # of BR
- Water: Well
- Dist. to Water: 50 Feet
- Utility Description: Electric Available, Phone Connected, Propane
Structural Information
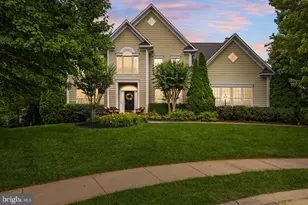
- Architectural Style: Colonial, Traditional, Manor
- Structure Type: Detached
- Builder: Fairfield Luxury Custom Builder
- Model: custom
- Construction: Block, Combination, Glass, Stone, Vinyl Siding
- Basement: Yes
- Basement Entrance: Yes
- Basement Desc.: Full, Rear Entrance, Workshop, Combination, Improved, Outside Entrance, Walkout Level
- Foundation: Concrete Perimeter
- Roof: Asphalt, Shingle
- Walls/Ceilings: Beamed Ceilings, 2 Story Ceilings, 9'+ Ceilings, Dry
- Windows: Atrium, Double Pane, Screens
- Stories/Levels: 3
- Stories Description: Lower 1, Main, Upper 1
- Square Feet: 9,266
- Sq. Ft. Source: Estimated
- Living Area: 7,925 Sq. Ft.
- Finished Above Grnd: 5,353 Sq. Ft.
- Finished Below Grnd: 2,572 Sq. Ft.
- Year Built: 2005
- Year Built Source: Assessor
- Property Condition: Excellent
Unit Information
- Bathrooms-Lower: 2
- Bedrooms-Lower: 1
Additional Structures
- Other Structures: Gazebo, Garage(s), Other
Lot Features
- Property View: Creek/Stream, Mountain, Pond, Trees/Woods, Scenic Vista
- Lot Size (Acres): 10
- Lot Size (Sq. Ft.): 435,600
- Lot Size Source: Estimated
- Zoning: A1
- Lot Description: Vegetation Planting, Trees/Wooded, Stream/Creek, Private, Pond, Not In Development, Front Yard, Backs to Trees, Landscaping, Premium, SideYard(s)
Water Features
- Water View: Yes
- Water Access: Yes
- Water Access Desc: Private Access
- Water Front Type: Creek/Stream
- Water Front Name: Catharpin Creek
Financial Considerations
- Price Per Sq. Ft.: $373.6
- Assessment Year: 2026
- City/TownTax Freq: Annually
- County Tax: $14,358
- County Tax Freq: Annually
- Tax w/Assessment: $1,659,900
- Tax Amount: $15,704
- Tax Year: 2026
- Terms: Standard Sale
- Tax Total Finished Sq. Ft.: 7042
Disclosures and Reports
- Ownership: Fee Simple
- Inclusions: See Conveyance / Offer PDF
Listed by Samson Properties, John E Grzejka
Sold by Pearson Smith Realty LLC, Garrett Howell