
This is a carousel with tiles that activate property listing cards. Use the previous and next buttons to navigate.
1/1
$565,000
This is a carousel with tiles that activate property listing cards. Use the previous and next buttons to navigate.
1/1
Property Description
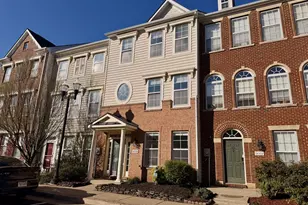
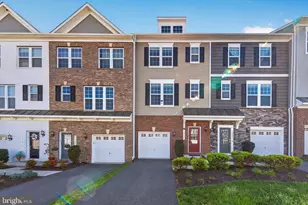
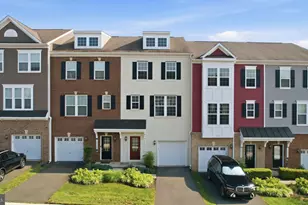
OPEN HOUSE CANCELLED - SELLER ACCEPTED OFFER ***Assumable VA loan at 2.25% for eligible veterans!*** Welcome to your beautifully updated, completely refreshed, contemporary 3 level townhome condominium in the Haymarket Crossing community. Built in 2017, this meticulously maintained residence offers generous 2,133 square feet of stylish living space with 3 ample sized bedrooms, 3.5 bathrooms, and an open-concept layout designed for today's lifestyle. Brand-new carpeting throughout, fully painted with multiple light gray accent walls, fully finished garage, newly installed TREX deck, new decorative light fixtures, and accent barn doors, adds a fresh, move-in-ready feel, while newly installed barn doors enhance the versatility and charm of the lower-level bonus room. The bright and inviting main level seamlessly connects the gourmet kitchen, dining area, and family room, creating the perfect setting for everyday living and entertaining. The chef-inspired kitchen features stainless steel appliances, a double wall oven, a large center island with seating, ample cabinetry, and a spacious pantry. Elegant crown molding, recessed lighting, and rich hardwood floors add warmth and sophistication throughout the main living spaces. Upstairs, the spacious primary suite serves as a private retreat with a generous walk-in closet and a luxurious en-suite bath. An additional upper-level bedroom, full bathroom, and conveniently located laundry room with front-loading washer and dryer complete the level. The entry level offers a versatile bedroom, full bath, and bonus room accented by newly installed barn doors, making it ideal as a home office, media room, playroom, fitness space, or private guest retreat. Step outside to enjoy the newly upgraded TREX deck-perfect for grilling, entertaining, or simply relaxing outdoors. The freshly painted and sealed garage provides additional storage and convenience, while double-pane insulated windows help maximize year-round comfort and energy efficiency. Enjoy a low-maintenance lifestyle with the homeowner's association covering lawn care, snow removal, trash service, and water. Ideally located in the heart of Haymarket, this home is just moments from parks, shopping, dining, top-rated schools, and a hospital directly across the street, with easy access to major commuter routes. Offering the perfect combination of thoughtful updates, modern design, everyday comfort, and an exceptional location, this move-in-ready townhome is one you won't want to miss!
Full Property Details
Full Property Details for 15331 Linville Creek Dr
General
- Sold For: $565,000
- HOA FEE: $377/month
- Taxes: $5,229 (2026)
- Status: Closed
- Type: Townhouse
- Source: BrightMLSMidAtlantic
- MLS ID: VAPW2124288
- Added to Site: 53 day(s) ago
Interior
- Interior Features: Attic, Combination Kitchen/Dining, Crown Moldings, Family Room Off Kitchen, Floor Plan - Open, Kitchen - Gourmet, Kitchen - Island, Primary Bath(s), Wood Floors, Window Treatments, Ceiling Fan(s), Combination Kitchen/Living, Entry Level Bedroom, Pantry, Recessed Lighting, Walk-in Closet(s)
- Appliances: Cooktop, Cooktop - Down Draft, Dishwasher, Disposal, Exhaust Fan, Microwave, Oven - Double, Refrigerator, Built-In Microwave, Dryer - Front Loading, Range Hood, Stainless Steel Appliances, Washer - Front Loading
- Flooring: Carpet, Ceramic Tile, Luxury Vinyl Tile
Rooms
Bathrooms
- Total Bathrooms: 4
- Full Bathrooms: 3
- Half Bathrooms: 1
- Main Floor Baths: 4
- Main - Full Baths: 3
- Main - 1/2 Baths: 1
Bedrooms
- Total Bedrooms: 3
- Bedrooms Main & Up: 3
Other Rooms
- Laundry: Upper Floor, Dryer In Unit, Washer In Unit
Additional Information
- Shared Amenities: Bike Trail, Jog/Walk Path, Tot Lots/Playground
Exterior
- Porch/Patio/Deck: Deck(s)
Parking
- Garage: Yes
- Garage Spaces: 1
- Total Spaces: 1
- Parking Type: Attached Garage
- Garage Description: Basement Garage, Garage - Front Entry, Garage Door Opener, Inside Access
Location
- County: PRINCE WILLIAM
- Subdivision: HAYMARKET CROSSING
- Building Name: HAYMARKET CROSSING CONDOMINIUM
- Driving Directions: Please use navi
- City Limits: Yes
School Information
- School District: Prince William County Public Schools
Community
- Assoc. Fees Include: Lawn Maintenance, Snow Removal, Trash, Water
- Pets Allowed: Yes
- Pets: No Pet Restrictions
Heating & Cooling
- Central air: Yes
- Cooling Type: Central A/C, Energy Star Cooling System, Programmable Thermostat
- Cooling Fuel: Electric
- Heating Type: Energy Star Heating System, Forced Air, Programmable Thermostat
- Heating Fuel: Natural Gas
- Water Heater: 60+ Gallon Tank
Utilities
- Sewer: Public Sewer
- Water: Public
- Utility Description: Cable TV Available, Under Ground, Sewer Available, Water Available
Structural Information
- Architectural Style: Contemporary
- Structure Type: Interior Row/Townhouse
- Builder: STANLEY MARTIN HOMES
- Model: THE SAMPSON
- Construction: Brick, Combination, Vinyl Siding
- Foundation: Slab
- Walls/Ceilings: 9'+ Ceilings
- Windows: Double Pane, Insulated, Screens
- Doors: Insulated, Sliding Glass
- Stories Description: Main
- Square Feet: 2,133
- Sq. Ft. Source: Assessor
- Living Area: 2,133 Sq. Ft.
- Finished Above Grnd: 1,600 Sq. Ft.
- Finished Below Grnd: 533 Sq. Ft.
- Year Built: 2017
- Year Built Source: Estimated
- Property Condition: Excellent
Lot Features
- Zoning: R16
Financial Considerations
- Price Per Sq. Ft.: $343.69
- Condo Fee: $377
- Condo Fee Freq: Monthly
- Assessment Year: 2026
- City/TownTax Freq: Annually
- County Tax: $4,729
- County Tax Freq: Annually
- Tax w/Assessment: $546,700
- Tax Amount: $5,229
- Tax Year: 2026
- Terms: Standard Sale
- Tax Total Finished Sq. Ft.: 2133
Disclosures and Reports
- Ownership: Condominium
- Condo: Yes
- Lot Number: 185
Get Pre-Approved Today
Schools
Schools serving 15331 Linville Creek Dr
School District:Prince William County Public Schools
| Name | Grades | Distance |
|---|---|---|
Haymarket Elementary School 15500 Learning Lane, Haymarket, VA 20169 | K-5 | 1.3 mi |
Ronald Wilson Reagan Middle School 15801 Tanning House Place, Haymarket, VA 20169 | 6-8 | 1.6 mi |
Battlefield High School 15000 Graduation Drive, Haymarket, VA 20169 | 9-12 | 1.6 mi |
Disclaimer:
School attendance boundaries provided by ATTOM Data Solutions and are for reference only. Contact the school directly to verify enrollment eligibility.
Price & Sales History for 15331 Linville Creek Dr
Date
Details
Price
Change
Source
8/05/2026
Sold
$565,000
2.75%
MLS
7/01/2026
Listed
$549,900
—
MLS
Disclaimer: Historical sales information is derived from public records provided by the county offices. Information is not guaranteed and should be independently verified.
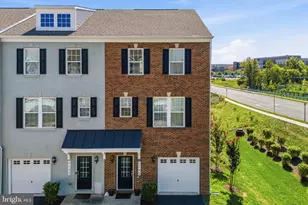
15331 Linville Creek Drive, Haymarket, VA 20169 (MLS# VAPW2124288) is a Townhouse property that was sold at $565,000 on August 05, 2026. This property was sold by Jameel Scott from our Prince William Regional Office.Want to learn more about 15331 Linville Creek Drive? Do you have questions about finding other Townhouse real estate for sale in Haymarket? You can browse all Haymarket real estate or contact a Coldwell Banker agent to request more information.