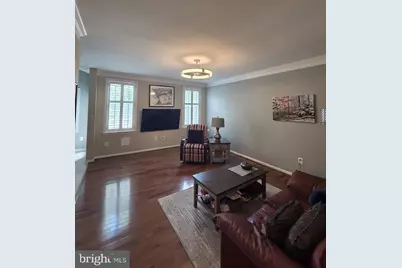
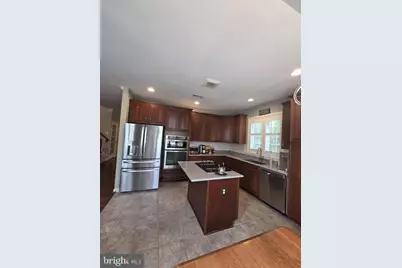
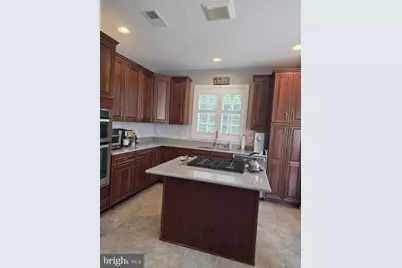
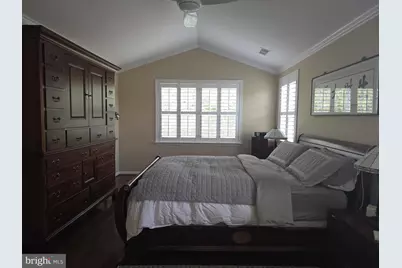
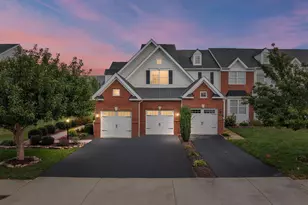
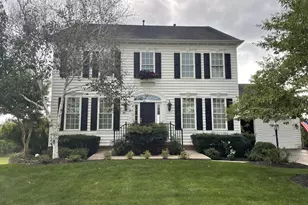
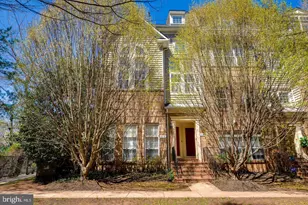
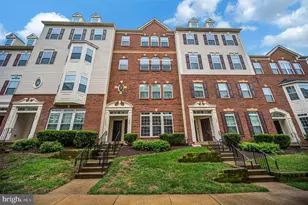
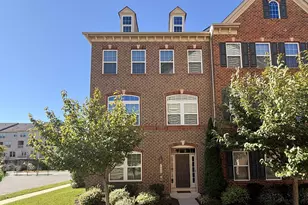
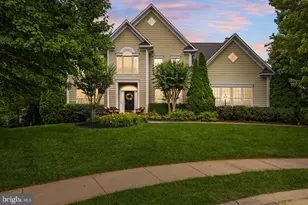
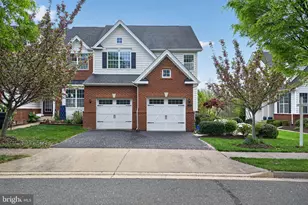
Full Property Details for 15487 Gossoms Store Ct
General
- Price: $775,000
- HOA FEE: $237/month
- Taxes: $6,540 (2025)
- Status: Active
- Type: Townhouse
- Source: BrightMLSMidAtlantic
- MLS ID: VAPW2126760
- Updated: 8/15/2026
- Added to Site: 54 day(s) ago
Interior
- Number of Rooms: 3
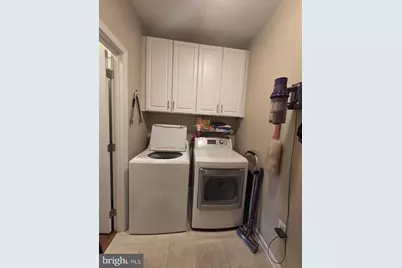
- Appliances: Built-In Microwave, Cooktop, Dishwasher, Disposal, Dryer - Electric, ENERGY STAR Dishwasher, Microwave, Oven - Wall, Refrigerator, Stainless Steel Appliances, Washer
- Furnished: Yes
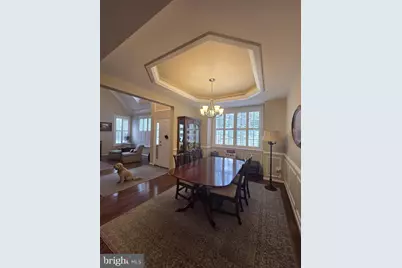

- Flooring: Hardwood
Rooms
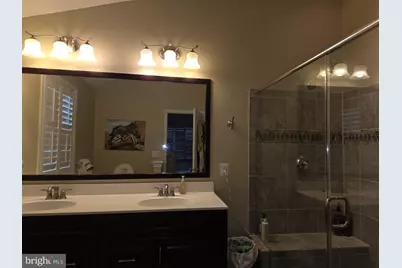
- Total Bathrooms: 4
- Full Bathrooms: 3
- Half Bathrooms: 1
- Upper Floor Baths: 2
- Upper - Full Baths: 2
- Main Floor Baths: 1
- Main - 1/2 Baths: 1
- Lower Floor Baths: 1
- Lower - Full Baths: 1
- Total Bedrooms: 3
- Bedrooms Upper: 3
Additional Information
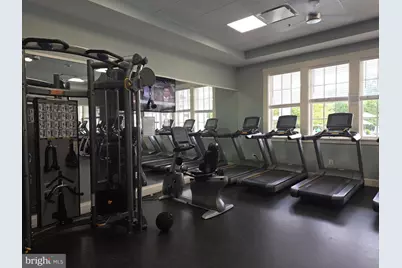
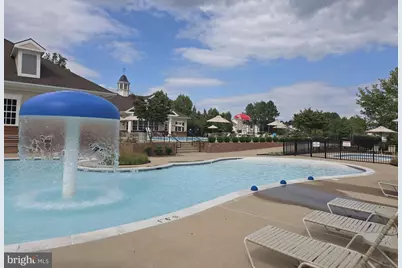
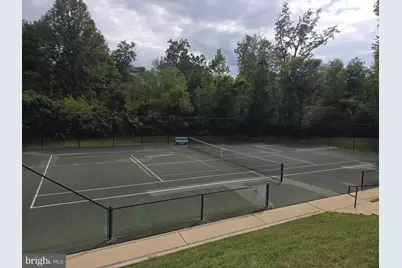
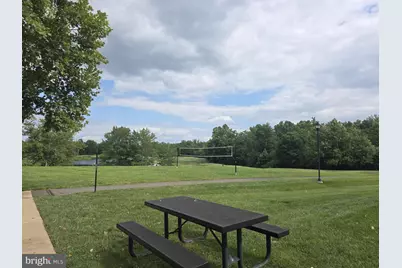
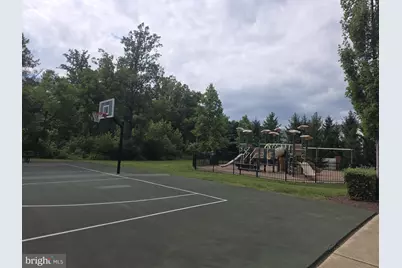
- Shared Amenities: Fitness Center, Pool - Indoor, Pool - Outdoor, Security, Tennis Courts, Basketball Courts
- Shared Pool: Yes
- Pool: Yes
Exterior
- Exterior Features: Lawn Sprinkler
- Porch/Patio/Deck: Deck(s)
Parking
- Garage: Yes
- Garage Spaces: 2
- Total Spaces: 4
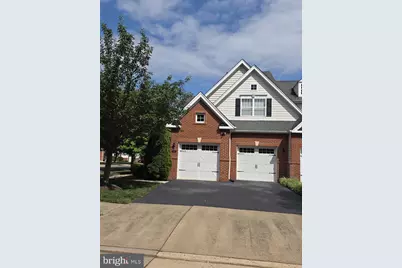
- Parking Type: Driveway, Attached Garage
- Garage Description: Garage - Front Entry, Garage Door Opener
Location
- County: PRINCE WILLIAM
- Subdivision: DOMINION VALLEY COUNTRY CLUB
- Driving Directions: GPS
School Information
- School District: Prince William County Public Schools
Community
- Association: Yes
- Assoc. Fees Include: Pool(s), Snow Removal, Trash, Common Area Maintenance, Recreation Facility
- Pets Allowed: Yes
- Pets: Dogs OK, Cats OK
Heating & Cooling
- Central air: Yes
- Cooling Type: Central A/C, Ceiling Fan(s)
- Cooling Fuel: Electric
- Heating Type: Forced Air
- Heating Fuel: Natural Gas
- Water Heater: Natural Gas
Utilities
- Sewer: Public Sewer
- Water: Public
Structural Information
- Architectural Style: Colonial
- Structure Type: End of Row/Townhouse
- Construction: Brick Front
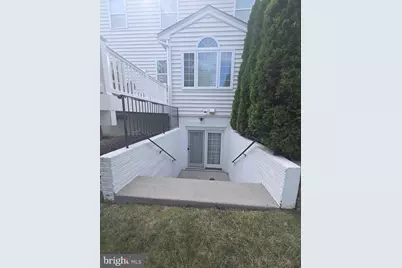
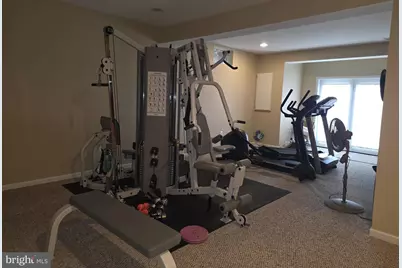
- Basement: Yes
- Basement Entrance: Yes
- Basement Desc.: Daylight, Full, Rear Entrance, Walkout Stairs, Fully Finished
- Foundation: Concrete Perimeter
- Stories Description: Lower 1, Main, Upper 1
- Square Feet: 2,630
- Sq. Ft. Source: Estimated
- Living Area: 2,630 Sq. Ft.
- Finished Above Grnd: 2,630 Sq. Ft.
- Year Built: 2004
- Year Built Source: Estimated
Unit Information
Lot Features
- Lot Size (Acres): 0.11
- Lot Size (Sq. Ft.): 4,792
- Lot Size Source: Estimated
- Zoning: RPC
Financial Considerations
- Price Per Sq. Ft.: $294.68
- Association Fee: $237
- Assoc Fee Freq.: Monthly
- Assessment Year: 2025
- Tax w/Assessment: $667,000
- Tax Amount: $6,540
- Tax Year: 2025
Disclosures and Reports
Listed by Fairfax Realty, Jacqueline S Chun