This is a carousel with tiles that activate property listing cards. Use the previous and next buttons to navigate.
1/1
$620,000
This is a carousel with tiles that activate property listing cards. Use the previous and next buttons to navigate.
1/1
Property Description
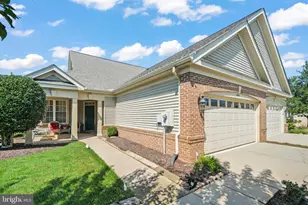
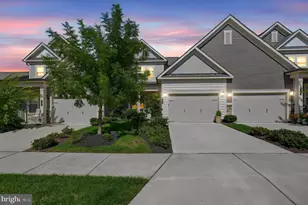
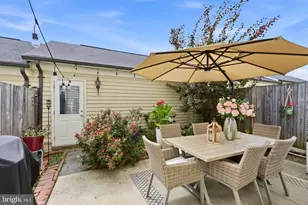
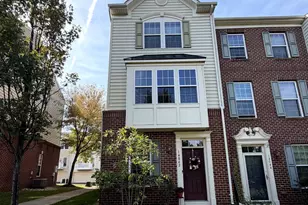
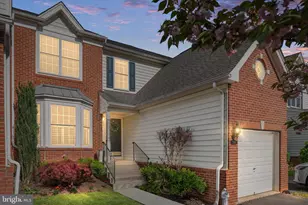
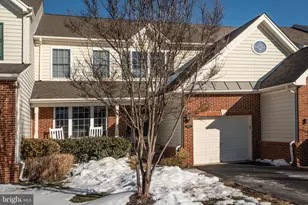
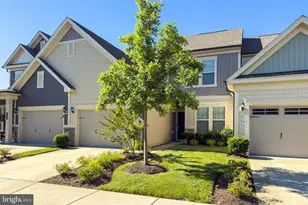
Welcome to this elegant 3 bedroom 2.5 bath townhome located in the prestigious and well desired Dominion Valley Country Club Community. This wonderfully maintained spacious townhome presents with an inviting floor plan. The main level possesses a formal living area behind a bay window, half bath, a formal dining room (used by seller as the office), and an open concept with lots of natural light containing the family room with a gas fireplace, the large gourmet kitchen adorned with granite counter tops, stainless steel appliances, enclosed pantry, and a large island with additional cabinetry and bar with seating. Finishing out this level is a breakfast nook/ eat in area, used by the seller as the formal dining area. Off the back of this level is a landing porch leading to a paver patio great for grilling and entertaining and beautiful landscaping all enclosed with fencing. The second level opens up to a landing leading to the spacious, primary en suite containing a large walk-in closet and the primary bathroom with a soaking tub, stall shower and double vanity. Bedrooms two and three are located at the front of this level possessing decorative floating shelves surrounding the rooms that can stand alone or be used for display. The halfway bath and laundry room are also located on this level. The lower level offers additional living space which is two-thirds finished. This area can be customized to include a media/movie room, a fourth bedroom (NTC), family room, gaming room, craft room and other recreational purposes. The unfinished portion of the lower level provides more than ample storage space, roughed in plumbing alongside all utilities. Home has two HVAC systems. Second floor unit is approximately 5-7 years old. Main floor unit was just replaced, May 2026. Garbage disposal was recenlty replaced. This is a gated HOA community with security. The HOA fees not only cover several maintenance items including, but not limited to, painting the front door porch pillars and sealing the driveway every four years. The fees also cover roof inspection and replacement on an alternating schedule. In addition, the fees cover the common area maintenance, exterior building maintenance, snow removal, trash collection and several recreational amenities including the club house, recreational center, fitness center, jog/walk paths, party room, picnic area, putting green, playground and tot lots, tennis courts, pickleball courts, indoor and outdoor pools. Seller will pay the $2,500.00 transfer fee if offer is at full price. This home is very close to Route 66 for commuting opportunities, lots of variety for shopping and dining, and medical services.
Full Property Details
Full Property Details for 15829 Fourmile Creek Ct
General
- Sold For: $620,000
- HOA FEE: $354/month
- Taxes: $5,638 (2025)
- Status: Closed
- Type: Townhouse
- Source: BrightMLSMidAtlantic
- MLS ID: VAPW2119948
- Added to Site: 120 day(s) ago
Interior
- Fireplace: Yes
- Number of Fireplaces: 1
Rooms
Bathrooms
- Total Bathrooms: 3
- Full Bathrooms: 2
- Half Bathrooms: 1
- Upper Floor Baths: 2
- Upper - Full Baths: 2
- Main Floor Baths: 1
- Main - 1/2 Baths: 1
Bedrooms
- Total Bedrooms: 3
- Bedrooms Upper: 3
Additional Information
- Shared Amenities: Basketball Courts, Club House, Fitness Center, Golf Course Membership Available, Jog/Walk Path, Party Room, Pool - Indoor, Pool - Outdoor, Picnic Area, Putting Green, Security, Tennis Courts, Tot Lots/Playground
- Shared Pool: Yes
- Pool: Yes
Parking
- Garage: Yes
- Garage Spaces: 1
- Total Spaces: 2
- Parking Features: Public, Unassigned
- Parking Type: Attached Garage, Driveway, Other
- Garage Description: Garage Door Opener, Garage - Front Entry, Inside Access
Location
- County: PRINCE WILLIAM
- Subdivision: DOMINION VALLEY COUNTRY CLUB
- Driving Directions: From Rt. 15, turn onto Dominion Valley, which leads to the gate. Straight through the gate, take the first right in the circle and turn right at the stop sign, townhome located on the right.
School Information
- School District: Prince William County Public Schools
Community
- Association: Yes
- Assoc. Name: DOMINION VALLEY OWNERS ASSOCIATION
- Assoc. Fees Include: Common Area Maintenance, Lawn Maintenance, Management, Parking Fee, Pool(s), Recreation Facility, Security Gate, Snow Removal, Trash
Heating & Cooling
- Cooling Type: Heat Pump(s)
- Cooling Fuel: Electric
- Heating Type: Forced Air
- Heating Fuel: Electric
- Water Heater: Electric
Utilities
- Sewer: Public Septic, Public Sewer
- Water: Public
Structural Information
- Architectural Style: Side-by-Side
- Structure Type: Interior Row/Townhouse
- Construction: Combination, Brick, Vinyl Siding
- Basement: Yes
- Basement Desc.: Interior Access, Partially Finished, Poured Concrete
- Foundation: Permanent, Concrete Perimeter
- Stories Description: Main, Upper 1
- Square Feet: 3,308
- Sq. Ft. Source: Estimated
- Living Area: 2,754 Sq. Ft.
- Finished Above Grnd: 2,200 Sq. Ft.
- Finished Below Grnd: 554 Sq. Ft.
- Year Built: 2006
- Year Built Source: Assessor
Lot Features
- Lot Size (Acres): 0.08
- Lot Size (Sq. Ft.): 3,388
- Lot Size Source: Assessor
- Zoning: RPC
Financial Considerations
- Price Per Sq. Ft.: $291.82
- Association Fee: $354
- Assoc Fee Freq.: Monthly
- Other Fee: $104
- Other Fee Freq.: Monthly
- Assessment Year: 2025
- City/TownTax Freq: Annually
- County Tax: $5,121
- County Tax Freq: Annually
- Tax w/Assessment: $628,500
- Tax Amount: $5,638
- Tax Year: 2025
- Terms: Standard Sale
- Tax Total Finished Sq. Ft.: 2746
Disclosures and Reports
- Ownership: Fee Simple
- Section: 27
- Lot Number: 90
Listed by Century 21 Redwood Realty, Sherlyn Russell Pierce
Sold by Keller Williams Realty, Kimberly D Ramos

Get Pre-Approved Today
Schools
Schools serving 15829 Fourmile Creek Ct
School District:Prince William County Public Schools
| Name | Grades | Distance |
|---|---|---|
J.W. Alvey Elementary School 5300 Waverly Farm Drive, Haymarket, VA 20169 | K-5 | 0.4 mi |
Ronald Wilson Reagan Middle School 15801 Tanning House Place, Haymarket, VA 20169 | 6-8 | 0.6 mi |
Battlefield High School 15000 Graduation Drive, Haymarket, VA 20169 | 9-12 | 1.7 mi |
Disclaimer:
School attendance boundaries provided by ATTOM Data Solutions and are for reference only. Contact the school directly to verify enrollment eligibility.
Price & Sales History for 15829 Fourmile Creek Ct
Date
Details
Price
Change
Source
9/29/2026
Sold
$620,000
-3.5%
MLS
8/06/2026
Price Reduced
$642,500
-1.15%
MLS
6/10/2026
Listed
$650,000
—
MLS
Disclaimer: Historical sales information is derived from public records provided by the county offices. Information is not guaranteed and should be independently verified.
15829 Fourmile Creek Court, Haymarket, VA 20169 (MLS# VAPW2119948) is a Townhouse property that was sold at $620,000 on September 29, 2026. Want to learn more about 15829 Fourmile Creek Court? Do you have questions about finding other Townhouse real estate for sale in Haymarket? You can browse all Haymarket real estate or contact a Coldwell Banker agent to request more information.