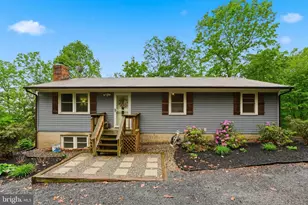
Full Property Details for 2718 Jackson Dr
General
- Sold For: $595,000
- Taxes: $4,557 (2025)
- Status: Closed
- Type: Single Family
- Source: BrightMLSMidAtlantic
- MLS ID: VAPW2118008
- Added to Site: 161 day(s) ago
Interior
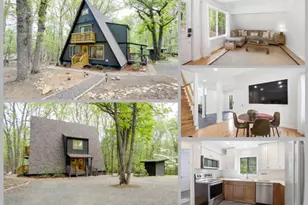
- Rooms/Areas: Living Room, Dining Room, Primary Bedroom, Bedroom 2, Bedroom 3, Kitchen, Family Room, Foyer, Laundry, Other
- Interior Features: Combination Kitchen/Dining, Upgraded Countertops, Primary Bath(s), Window Treatments, Wood Floors, Floor Plan - Open, Stove - Wood
- Fireplace: Yes
- Number of Fireplaces: 1
- Fireplace(s): Wood, Insert
- Appliances: Dryer - Electric, ENERGY STAR Clothes Washer, ENERGY STAR Dishwasher, ENERGY STAR Refrigerator, Oven/Range - Electric, Stainless Steel Appliances, Washer, Water Heater, Washer - Front Loading, Dryer - Front Loading
- Flooring: Bamboo, Ceramic Tile, Engineered Wood, Carpet
Rooms
- Total Bathrooms: 3
- Full Bathrooms: 2
- Half Bathrooms: 1
- Main Floor Baths: 2
- Main - Full Baths: 2
- Lower Floor Baths: 1
- Lower - 1/2 Baths: 1
- Total Bedrooms: 3
- Bedrooms Main & Up: 3
- Laundry: Basement, Has Laundry
Additional Information
- Security/Safety: Exterior Cameras
Exterior
- Exterior Features: Outbuilding(s), Satellite Dish
- Porch/Patio/Deck: Patio(s)
Parking
- Total Spaces: 6
- Parking Features: Asphalt Driveway, Gravel Driveway
- Parking Type: Off Street, Driveway
Location
- County: PRINCE WILLIAM
- Subdivision: BULL RUN MOUNTAIN ESTATE
- Driving Directions: Rt 15 North from I66* Left on Log Mill * Left on Youngs* Right on Sumney to left on Jackson* Home at end of road on the right
- Direction Faces: North
- Location Details: Rural
School Information
- School District: Prince William County Public Schools
- Elementary School: Gravely
- Middle School: Ronald Wilson Regan
- High School: Battlefield
Community
- Pets Allowed: Yes
- Pets: No Pet Restrictions
Heating & Cooling
- Cooling Type: Heat Pump(s)
- Cooling Fuel: Electric
- Heating Type: Heat Pump(s)
- Heating Fuel: Electric
- Water Heater: Electric
Utilities
- Sewer: On Site Septic, Septic = # of BR
- Water: Well
- Utility Description: Cable TV Available, Under Ground
Structural Information
- Architectural Style: Contemporary
- Structure Type: Detached
- Construction: Vinyl Siding
- Basement: Yes
- Basement Desc.: Full
- Foundation: Slab, Concrete Perimeter
- Roof: Asphalt
- Walls/Ceilings: Dry Wall
- Windows: Double Pane, Energy Efficient
- Doors: Storm
- Entry Floor Number: 1
- Stories Description: Lower 1, Main
- Square Feet: 2,688
- Sq. Ft. Source: Assessor
- Living Area: 2,588 Sq. Ft.
- Finished Above Grnd: 1,344 Sq. Ft.
- Finished Below Grnd: 1,244 Sq. Ft.
- Basement Finished: 100%
- Year Built: 1990
- Year Built Source: Assessor
- Property Condition: Excellent
Unit Information
Additional Structures
Lot Features
- Property View: Scenic Vista
- Lot Size (Acres): 0.52
- Lot Size (Sq. Ft.): 22,686
- Lot Size Source: Assessor
- Zoning: A1
- Lot Description: Backs to Trees, Landscaping, No Thru Street, Partly Wooded, Secluded, Rural, Vegetation Planting, Year Round Access, Trees/Wooded
Financial Considerations
- Price Per Sq. Ft.: $435.27
- Assessment Year: 2025
- City/TownTax Freq: Annually
- County Tax: $4,103
- County Tax Freq: Annually
- Tax w/Assessment: $474,800
- Tax Amount: $4,557
- Tax Year: 2025
- Terms: Standard Sale
- Tax Total Finished Sq. Ft.: 2588
Disclosures and Reports
- Ownership: Fee Simple
- Exclusions: None
- Inclusions: 2 outdoor sheds
- Section: 15
- Lot Number: 112
Listed and Sold by Long & Foster Real Estate, Inc., Thomas J Horn