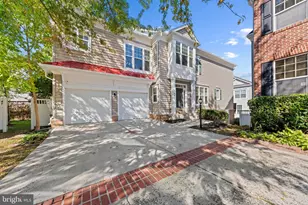
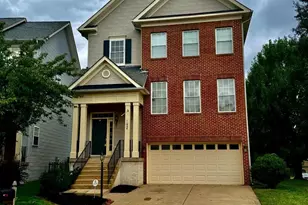
Full Property Details for 3496 Ingram Dr
General
- Sold For: $675,000
- Taxes: $5,324 (2025)
- Status: Closed
- Type: Single Family
- Source: BrightMLSMidAtlantic
- MLS ID: VAPW2126770
- Added to Site: 69 day(s) ago
Interior
- Rooms/Areas: Living Room, Dining Room, Primary Bedroom, Bedroom 2, Bedroom 3, Bedroom 4, Kitchen, Family Room, Foyer, Great Room, Laundry, Utility Room, Bathroom 2, Primary Bathroom, Half Bath
- Interior Features: Carpet, Ceiling Fan(s), Chair Railings, Crown Moldings, Dining Area, Family Room Off Kitchen, Floor Plan - Traditional, Formal/Separate Dining Room, Kitchen - Eat-In, Kitchen - Table Space, Primary Bath(s), Window Treatments, Wood Floors, Attic, Stove - Wood
- Fireplace: Yes
- Number of Fireplaces: 1
- Fireplace(s): Brick, Gas/Propane, Marble, Mantel(s)
- Appliances: Dishwasher, Dryer - Electric, Humidifier, Oven/Range - Electric, Range Hood, Refrigerator, Washer, Water Heater
- Flooring: Carpet, Hardwood, Ceramic Tile, Marble, Solid Hardwood, Terrazzo, Wood
Rooms
- Total Bathrooms: 3
- Full Bathrooms: 2
- Half Bathrooms: 1
- Main Floor Baths: 2
- Main - Full Baths: 2
- Lower Floor Baths: 1
- Lower - 1/2 Baths: 1
- Total Bedrooms: 4
- Bedrooms Lower: 2
- Bedrooms Main & Up: 2
- Laundry: Dryer In Unit, Washer In Unit
Additional Information
- Security/Safety: Smoke Detector, Carbon Monoxide Detector(s)
Exterior
- Exterior Features: Awning(s), Bump-outs, Extensive Hardscape, Exterior Lighting, Flood Lights, Outbuilding(s), Secure Storage, Stone Retaining Walls
- Porch/Patio/Deck: Balconies- Multiple, Deck(s), Patio(s), Wrap Around
Parking
- Garage: Yes
- Garage Spaces: 2
- Total Spaces: 6
- Parking Features: Asphalt Driveway, Paved Driveway, Private
- Parking Type: Attached Garage, Driveway
- Garage Description: Garage - Front Entry, Garage Door Opener, Inside Access
Location
- County: PRINCE WILLIAM
- Driving Directions: Use GPS
School Information
- School District: Prince William County Public Schools
Heating & Cooling
- Central air: Yes
- Cooling Type: Central A/C
- Cooling Fuel: Electric
- Heating Type: Forced Air, Central
- Heating Fuel: Electric, Propane - Leased
- Water Heater: Propane
Utilities
- Sewer: Gravity Sept Fld, On Site Septic, Private Septic Tank
- Water: Well
- Utility Description: Cable TV Available, Phone Available, Multiple Phone Lines
Structural Information
- Architectural Style: Split Foyer
- Structure Type: Detached
- Model: Custom
- Construction: Brick, Vinyl Siding
- Basement: Yes
- Basement Entrance: Yes
- Basement Desc.: Daylight, Full, Connecting Stairway, Full, Heated, Interior Access, Outside Entrance, Rear Entrance, Space For Rooms, Walkout Level, Garage Access, Improved, Windows, Workshop
- Foundation: Brick/Mortar
- Roof: Architectural Shingle, Asphalt
- Windows: Bay/Bow
- Doors: Six Panel, Atrium, Insulated, Storm
- Stories Description: Lower 1, Main
- Square Feet: 2,766
- Sq. Ft. Source: Estimated
- Living Area: 2,582 Sq. Ft.
- Finished Above Grnd: 1,662 Sq. Ft.
- Finished Below Grnd: 920 Sq. Ft.
- Year Built: 1974
- Year Built Source: Assessor
Unit Information
- Bathrooms-Lower: 1
- Bedrooms-Lower: 2
Additional Structures
- Other Structures: Shed, Shed Shop, Wood/Metal Shed, Utility Building
Lot Features
- Lot Size (Acres): 1.55
- Lot Size (Sq. Ft.): 67,561
- Lot Size Source: Assessor
- Street/Road Desc.: Black Top, Paved
- Zoning: A1
- Lot Description: Front Yard, Landscaping, Partly Wooded, Rear Yard, Road Frontage, Rural, Secluded, SideYard(s), Trees/Wooded, Vegetation Planting, Level, Private, Sloping
- Fencing (Description): Board, Split Rail, Wood
Financial Considerations
- Price Per Sq. Ft.: $421.06
- Assessment Year: 2025
- County Tax: $4,812
- County Tax Freq: Annually
- Tax w/Assessment: $558,700
- Tax Amount: $5,324
- Tax Year: 2025
- Terms: Standard Sale
Disclosures and Reports
Listed by United Real Estate Horizon, Roger W Miller
Sold by Compass, Gwen H. Pangle