This is a carousel with tiles that activate property listing cards. Use the previous and next buttons to navigate.
1/1
$925,000
This is a carousel with tiles that activate property listing cards. Use the previous and next buttons to navigate.
1/1
Property Description
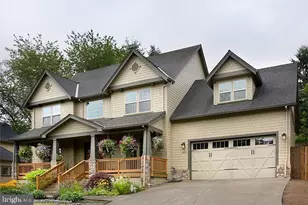
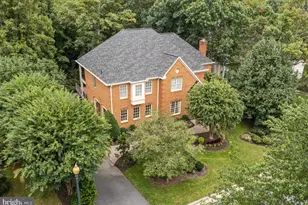
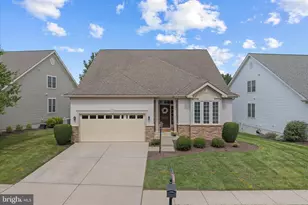
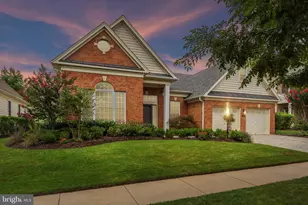
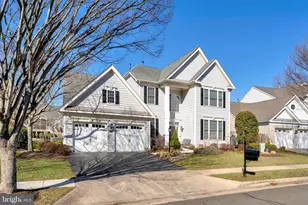
Welcome to this beautifully updated Turnberry model by Toll Brothers in Regency at Dominion Valley, an award-winning gated 55+ community known for its resort-style amenities and easy main-level living. Set on a premium lot backing to trees, this home offers a private, peaceful setting with 4 bedrooms, 3 full baths, and 3,428 finished square feet above grade across two levels, along with a screened porch and expansive paver patio designed for outdoor enjoyment. A flagstone walkway leads to the covered front porch and into an elegant foyer that opens to the living and dining rooms, creating a welcoming space for both everyday living and entertaining. The dining room flows seamlessly into the impressive two-story family room, where a gas fireplace and a wall of windows frame tranquil, treed views. Wide-plank engineered hardwood flooring extends through the main living areas. The gourmet kitchen is thoughtfully designed with upgraded cabinetry, quartz countertops, a natural stone backsplash, wall oven, gas cooktop, built-in microwave, and pantry. A breakfast bar and adjoining breakfast area provide comfortable, casual dining space. Soaring 10-foot ceilings allow for transom windows above the cabinetry, bringing in natural light and adding architectural interest. The main-level primary suite is a standout feature, offering a tray ceiling and two spacious walk-in closets with built-ins. The fully remodeled primary bath serves as a true retreat, featuring a beautifully designed double vanity, large-format marble-look porcelain tile, and a zero-entry shower that creates a clean, spa-like experience. A linen closet adds both convenience and functionality. A second main-level bedroom, privately situated at the front of the home through an arched hallway, offers flexible use for guests or a home office, with easy access to the full hall bath. The main-level laundry room is generously sized and includes cabinetry and a utility sink. Upstairs, an oak staircase leads to an expansive loft overlooking the family room, ideal for additional living or workspace, complete with a built-in desk. The upper level also includes a third bedroom, full bath, and a large fourth bedroom that offers versatility for hobbies, storage, or extended guest space. Outdoor living continues with a screened porch that opens to a private paver patio, an ideal setting for relaxing or entertaining while enjoying the wooded backdrop. Additional features include an irrigation system and a roof replaced in 2018. The expanded garage is a particularly desirable feature in this community, offering additional depth to accommodate larger vehicles or provide valuable storage space, along with attic storage above. Residents of Regency at Dominion Valley enjoy access to exceptional amenities, including an 18-hole golf course (memberships available), indoor and outdoor pools, fitness center, aerobics studio, tennis and pickleball courts, walking and biking trails, parks, and an outdoor amphitheater. The community also offers a vibrant, active lifestyle with a variety of social and recreational opportunities. Conveniently located within walking distance to Dominion Valley Market Square with restaurants, shops, and grocery and pharmacy options, and just minutes to UVA Health Haymarket Medical Center, the Haymarket Gainesville Library, and major commuter routes.
Full Property Details
Full Property Details for 5117 Faldo Dr
General
- Sold For: $925,000
- HOA FEE: $393/month
- Taxes: $7,551 (2025)
- Status: Closed
- Type: Single Family
- Source: BrightMLSMidAtlantic
- MLS ID: VAPW2118450
- Added to Site: 62 day(s) ago
Interior
- Interior Features: Ceiling Fan(s), Bathroom - Walk-In Shower, Breakfast Area, Built-Ins, Carpet, Entry Level Bedroom, Family Room Off Kitchen, Floor Plan - Open, Kitchen - Gourmet, Pantry, Primary Bath(s), Recessed Lighting, Upgraded Countertops, Walk-in Closet(s), Window Treatments, Wood Floors
- Fireplace: Yes
- Number of Fireplaces: 1
- Fireplace(s): Fireplace - Glass Doors, Gas/Propane, Mantel(s)
- Appliances: Built-In Microwave, Dryer, Washer, Cooktop, Dishwasher, Disposal, Refrigerator, Icemaker, Oven - Wall
Rooms
Bathrooms
- Total Bathrooms: 3
- Full Bathrooms: 3
- Upper Floor Baths: 1
- Upper - Full Baths: 1
- Main Floor Baths: 2
- Main - Full Baths: 2
Bedrooms
- Total Bedrooms: 4
- Bedrooms Upper: 2
- Bedrooms Main & Up: 2
Other Rooms
- Laundry: Main Floor
Additional Information
- Shared Amenities: Club House, Dog Park, Fitness Center, Gated Community, Golf Course Membership Available, Jog/Walk Path, Meeting Room, Pool - Indoor, Pool - Outdoor, Tennis Courts
- Shared Pool: Yes
- Pool: Yes
Exterior
- Exterior Features: Lawn Sprinkler
- Porch/Patio/Deck: Patio(s), Porch(es), Screened
Parking
- Garage: Yes
- Garage Spaces: 2
- Total Spaces: 2
- Parking Type: Attached Garage, Driveway
- Garage Description: Garage - Front Entry, Oversized
Location
- County: PRINCE WILLIAM
- Subdivision: REGENCY AT DOMINION VALLEY
- Driving Directions: From I-66, Route 15N, Left on Dominion Valley Dr, Right on Regency Club Dr, through gated entry, Left on Championship Dr, Right on Faldo Dr to house on right.
School Information
- School District: Prince William County Public Schools
Community
- Association: Yes
- Assoc. Name: REGENCY AT DOMINION VALLEY OWNERS ASSOCIATION, INC
- Assoc. Fees Include: Cable TV, Common Area Maintenance, High Speed Internet, Management, Snow Removal, Trash
- Adult Community: Yes
Heating & Cooling
- Central air: Yes
- Cooling Type: Ceiling Fan(s), Central A/C
- Cooling Fuel: Electric
- Heating Type: Forced Air
- Heating Fuel: Natural Gas
- Water Heater: Natural Gas
Utilities
- Sewer: Public Sewer
- Water: Public
Structural Information
- Architectural Style: Transitional
- Structure Type: Detached
- Builder: Tollbros
- Model: Turnberry
- Construction: Combination
- Foundation: Slab
- Stories Description: Main, Upper 1
- Square Feet: 3,428
- Sq. Ft. Source: Assessor
- Living Area: 3,428 Sq. Ft.
- Finished Above Grnd: 3,428 Sq. Ft.
- Year Built: 2006
- Year Built Source: Assessor
Lot Features
- Property View: Trees/Woods
- Lot Size (Acres): 0.2
- Lot Size (Sq. Ft.): 8,603
- Lot Size Source: Assessor
- Zoning: RPC
- Lot Description: Backs to Trees, Landscaping, Premium
Financial Considerations
- Price Per Sq. Ft.: $269.84
- Association Fee: $393
- Assoc Fee Freq.: Monthly
- Other Fee: $1,000
- Other Fee Freq.: One Time
- Assessment Year: 2025
- City/TownTax Freq: Annually
- County Tax: $6,872
- County Tax Freq: Annually
- Tax w/Assessment: $820,700
- Tax Amount: $7,551
- Tax Year: 2025
- Terms: Standard Sale
- Tax Total Finished Sq. Ft.: 3428
Disclosures and Reports
- Ownership: Fee Simple
- Section: 19
- Lot Number: 9
Listed by Keller Williams Realty/Lee Beaver & Assoc., Dianne W Lemanski
Sold by Hometown Elite Realty LLC, Yi Wu

Get Pre-Approved Today
Schools
Schools serving 5117 Faldo Dr
School District:Prince William County Public Schools
| Name | Grades | Distance |
|---|---|---|
J.W. Alvey Elementary School 5300 Waverly Farm Drive, Haymarket, VA 20169 | K-5 | 0.4 mi |
Ronald Wilson Reagan Middle School 15801 Tanning House Place, Haymarket, VA 20169 | 6-8 | 0.7 mi |
Battlefield High School 15000 Graduation Drive, Haymarket, VA 20169 | 9-12 | 1 mi |
Disclaimer:
School attendance boundaries provided by ATTOM Data Solutions and are for reference only. Contact the school directly to verify enrollment eligibility.
Price & Sales History for 5117 Faldo Dr
Date
Details
Price
Change
Source
6/30/2026
Sold
$925,000
—
MLS
5/05/2026
Listed
$925,000
—
MLS
Disclaimer: Historical sales information is derived from public records provided by the county offices. Information is not guaranteed and should be independently verified.
5117 Faldo Drive, Haymarket, VA 20169 (MLS# VAPW2118450) is a Single Family property that was sold at $925,000 on June 30, 2026. Want to learn more about 5117 Faldo Drive? Do you have questions about finding other Single Family real estate for sale in Haymarket? You can browse all Haymarket real estate or contact a Coldwell Banker agent to request more information.