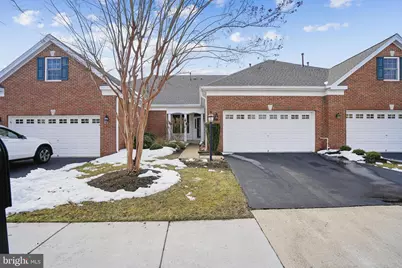
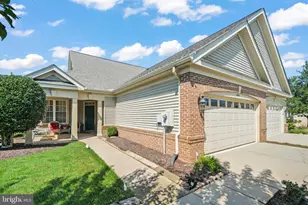
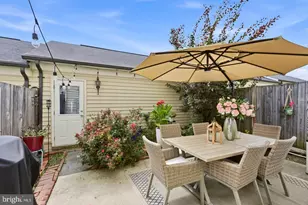
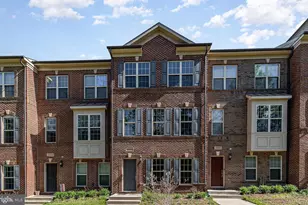
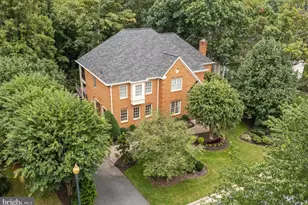
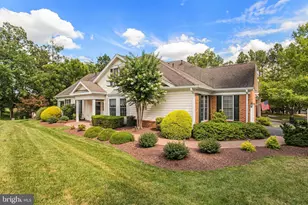
Full Property Details for 5122 Curran Creek Drive
General
- Sold For: $635,000
- HOA FEE: $581/month
- Taxes: $5,814 (2025)
- Status: Closed
- Type: Townhouse
- Source: BrightMLSMidAtlantic
- MLS ID: VAPW2112462
- Added to Site: 231 day(s) ago
Interior
- Rooms/Areas: Living Room, Dining Room, Primary Bedroom, Bedroom 2, Bedroom 3, Kitchen, Foyer, Laundry, Loft, Bathroom 2, Bathroom 3, Attic, Primary Bathroom
- Interior Features: Bathroom - Stall Shower, Bathroom - Tub Shower, Bathroom - Walk-In Shower, Breakfast Area, Carpet, Crown Moldings, Dining Area, Entry Level Bedroom, Family Room Off Kitchen, Floor Plan - Open, Formal/Separate Dining Room, Kitchen - Gourmet, Kitchen - Table Space, Pantry, Recessed Lighting, Upgraded Countertops, Walk-in Closet(s), Wood Floors
- Appliances: Built-In Microwave, Dishwasher, Disposal, Dryer, Icemaker, Refrigerator, Stove, Washer, Water Heater
- Flooring: Carpet, Ceramic Tile, Hardwood, Vinyl
Rooms
- Total Bathrooms: 3
- Full Bathrooms: 3
- Upper Floor Baths: 1
- Upper - Full Baths: 1
- Main Floor Baths: 2
- Main - Full Baths: 2
- Total Bedrooms: 3
- Bedrooms Upper: 1
- Bedrooms Main & Up: 2
Additional Information
- Shared Amenities: Cable, Club House, Common Grounds, Exercise Room, Gated Community, Jog/Walk Path, Party Room, Pool - Indoor, Pool - Outdoor, Retirement Community, Security, Swimming Pool, Tennis Courts, Bar/Lounge, Bike Trail, Dining Rooms, Dog Park, Fitness Center, Golf Club, Golf Course, Golf Course Membership Available
- Shared Pool: Yes
- Pool: Yes
- Security/Safety: Security Gate, Security System, Smoke Detector
Exterior
- Exterior Features: Underground Lawn Sprinkler
- Porch/Patio/Deck: Patio(s)
Parking
- Garage: Yes
- Garage Spaces: 2
- Total Spaces: 2
- Parking Type: Attached Garage, Driveway
- Garage Description: Additional Storage Area, Garage - Front Entry, Garage Door Opener, Inside Access
Location
- County: PRINCE WILLIAM
- Subdivision: REGENCY AT DOMINION VALLEY
- Driving Directions: GPS
School Information
- School District: Prince William County Public Schools
- Elementary School: Alvey
- Middle School: Ronald Wilson Reagan
- High School: Battlefield
Community
- Association: Yes
- Assoc. Fees Include: Broadband, Cable TV, Common Area Maintenance, High Speed Internet, Lawn Maintenance, Management, Pool(s), Recreation Facility, Reserve Funds, Road Maintenance, Security Gate, Snow Removal, Trash
- Adult Community: Yes
Heating & Cooling
- Central air: Yes
- Cooling Type: Central A/C
- Cooling Fuel: Electric
- Heating Type: Forced Air
- Heating Fuel: Natural Gas
- Water Heater: Natural Gas
Utilities
- Sewer: Public Sewer
- Water: Public
Structural Information
- Architectural Style: Colonial
- Structure Type: Interior Row/Townhouse
- Builder: TOLL BROTHERS
- Model: MILFORD
- Construction: Combination
- Foundation: Slab
- Walls/Ceilings: Dry Wall, Vaulted Ceilings
- Stories Description: Main, Upper 1
- Square Feet: 2,374
- Sq. Ft. Source: Assessor
- Living Area: 2,374 Sq. Ft.
- Finished Above Grnd: 2,374 Sq. Ft.
- Year Built: 2007
- Year Built Source: Assessor
- Property Condition: Very Good
Lot Features
- Lot Size (Acres): 0.09
- Lot Size (Sq. Ft.): 3,920
- Lot Size Source: Assessor
- Zoning: RPC
Financial Considerations
- Price Per Sq. Ft.: $263.27
- Association Fee: $581
- Assoc Fee Freq.: Monthly
- Other Fee: $1,000
- Other Fee Freq.: One Time
- Assessment Year: 2025
- City/TownTax Freq: Annually
- County Tax: $5,273
- County Tax Freq: Annually
- Tax w/Assessment: $582,000
- Tax Amount: $5,814
- Tax Year: 2025
- Terms: Standard Sale
- Tax Total Finished Sq. Ft.: 2374
Disclosures and Reports
- Ownership: Fee Simple
- Exclusions: DRAPERIES IN LIVING ROOM, ROD WILL CONVEY
- Inclusions: MURPHY BED IN SECOND MAIN LEVEL BEDROOM
- Section: 41
- Lot Number: 44
Listed by Long & Foster Real Estate, Inc., Mary M Olympia
Sold by Long & Foster Real Estate, Inc., JoAnn L Prociv