This is a carousel with tiles that activate property listing cards. Use the previous and next buttons to navigate.
1/1
$1,163,000
This is a carousel with tiles that activate property listing cards. Use the previous and next buttons to navigate.
1/1
Property Description
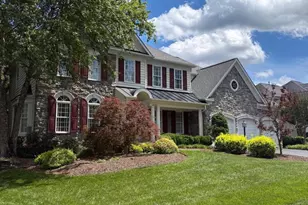
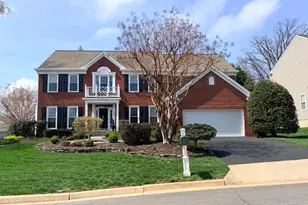
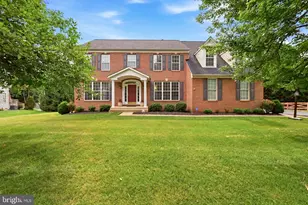
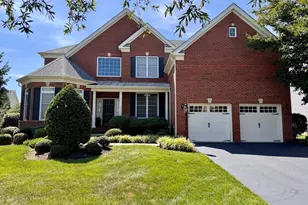
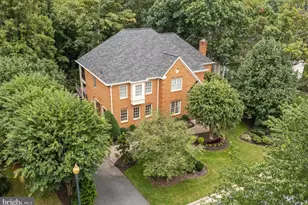
Gorgeous and Updated Greenbriar model in the prestigious, gated Dominion Valley Country Club backing to Golf Course! Perfectly positioned on a premium golf course lot along the Arnold Palmer Signature Course, this home offers breathtaking views overlooking the putting green of Hole #3. Step inside to a grand two-story foyer and a light-filled floor plan. The formal living and dining rooms provide timeless elegance, while stylish LVP flooring flows throughout much of the main level. The gourmet Eat-in kitchen features granite countertops, a subway tile backsplash, large island, and abundant cabinetry. The adjoining breakfast area opens to a Trex deck with a retractable awning and paver patio, where you can unwind with stunning golf course and sunset views or gather around the fire pit. The property also includes an invisible fence, ideal for pet owners. The impressive two-story family room is the heart of the home, showcasing a floor-to-ceiling stone gas fireplace and a dramatic wall of windows framing picturesque fairway views. A private main-level office and updated powder room complete the main level. Upstairs, you'll find four spacious bedrooms and three full baths, including a princess suite with its own private bath. The luxurious primary suite features a soaring vaulted ceiling, a relaxing sitting area, two walk-in closets, and a beautifully remodeled spa-inspired bath with a freestanding soaking tub and glass-enclosed shower. The finished walk-out lower level is designed for entertaining, offering a large recreation room, a theater room, and a an wet bar. A fifth bedroom and full bath provide the perfect accommodations for guests. Additional highlights include an a security system, oversized two-car garage and irrigation system. Dominion Valley Country Club is a premier gated community where refined living meets resort-style convenience. Anchored by the renowned Arnold Palmer Signature Golf Course, the neighborhood offers an elevated lifestyle defined by elegance, recreation, and connection. Residents enjoy a beautifully renovated clubhouse, expansive sports pavilion, full-service fitness center, and multiple resort-style pools, including a year-round indoor aquatic facility. Professionally maintained tennis, basketball, and pickleball courts, scenic walking and biking trails, stocked fishing ponds, and thoughtfully designed outdoor spaces complete the experience. Ideally located just minutes from the Town of Haymarket, with easy access to I-66, Routes 15, 29, and 234, as well as nearby commuter lots. Enjoy close proximity to shopping, dining, local wineries, and outdoor recreation, all within the highly regarded Battlefield High School pyramid. Major Recent Updates include: Painted exterior (2026), Outdoor awning (2025), Cooktop (2025), Repaved Driveway (2024), Upper Hall Full Bath (2024), Water heater (2023), Basement flooring (2023), HVAC (2022), Primary bath (2022), Flooring - main & upper (2021), Stone fireplace & hearth (2021), Washer/dryer (2019), Roof (2016). Floorplans & 3D Tour is available!
Full Property Details
Full Property Details for 5624 Tournament Dr
General
- Sold For: $1,163,000
- HOA FEE: $204/month
- Taxes: $9,669 (2025)
- Status: Closed
- Type: Single Family
- Source: BrightMLSMidAtlantic
- MLS ID: VAPW2115238
- Added to Site: 46 day(s) ago
Interior
- Rooms/Areas: Living Room, Dining Room, Primary Bedroom, Bedroom 2, Bedroom 3, Bedroom 4, Bedroom 5, Kitchen, Game Room, Family Room, Foyer, Breakfast Room, Laundry, Office, Recreation Room, Storage Room, Media Room, Primary Bathroom, Full Bath, Half Bath
- Interior Features: Kitchen - Gourmet, Kitchen - Island, Dining Area, Kitchen - Eat-In, Primary Bath(s), Upgraded Countertops, Window Treatments, Bathroom - Soaking Tub, Bathroom - Tub Shower, Bathroom - Walk-In Shower, Breakfast Area, Built-Ins, Carpet, Ceiling Fan(s), Crown Moldings, Chair Railings, Family Room Off Kitchen, Formal/Separate Dining Room, Kitchen - Table Space, Recessed Lighting, Walk-in Closet(s), Wet/Dry Bar
- Fireplace: Yes
- Number of Fireplaces: 1
- Fireplace(s): Fireplace - Glass Doors, Mantel(s), Gas/Propane, Stone
- Appliances: Built-In Microwave, Cooktop, Dishwasher, Disposal, Dryer, Icemaker, Oven - Wall, Refrigerator, Washer, Stainless Steel Appliances
Rooms
Bathrooms
- Total Bathrooms: 5
- Full Bathrooms: 4
- Half Bathrooms: 1
- Upper Floor Baths: 3
- Upper - Full Baths: 3
- Main Floor Baths: 1
- Main - 1/2 Baths: 1
- Lower Floor Baths: 1
- Lower - Full Baths: 1
Bedrooms
- Total Bedrooms: 5
- Bedrooms Upper: 4
- Bedrooms Lower: 1
Additional Information
- Shared Amenities: Bar/Lounge, Basketball Courts, Club House, Dining Rooms, Exercise Room, Fitness Center, Gated Community, Golf Club, Golf Course Membership Available, Golf Course, Jog/Walk Path, Pool - Outdoor, Pool - Indoor, Tennis Courts, Tot Lots/Playground
- Shared Pool: Yes
- Pool: Yes
- Security/Safety: Security System
Exterior
- Porch/Patio/Deck: Deck(s), Porch(es), Patio(s)
Parking
- Garage: Yes
- Garage Spaces: 2
- Total Spaces: 6
- Parking Features: Asphalt Driveway
- Parking Type: Attached Garage, Driveway
- Garage Description: Garage - Front Entry, Garage Door Opener
Location
- County: PRINCE WILLIAM
- Subdivision: DOMINION VALLEY COUNTRY CLUB
- Driving Directions: Rt. 15 to Dominion Valley then left onto Tournament Dr.
- City Limits: Yes
School Information
- School District: Prince William County Public Schools
- Elementary School: Alvey
- Middle School: Ronald Wilson Reagan
- High School: Battlefield
Community
- Association: Yes
- Assoc. Fees Include: Common Area Maintenance, Management, Pool(s), Reserve Funds, Road Maintenance, Snow Removal, Security Gate, Trash
Heating & Cooling
- Central air: Yes
- Cooling Type: Central A/C
- Cooling Fuel: Electric
- Heating Type: Forced Air
- Heating Fuel: Natural Gas
- Water Heater: Natural Gas
Utilities
- Sewer: Public Sewer
- Water: Public
Structural Information
- Architectural Style: Colonial
- Structure Type: Detached
- Construction: Stucco
- Basement: Yes
- Basement Entrance: Yes
- Basement Desc.: Outside Entrance, Rear Entrance, Fully Finished, Improved, Walkout Stairs
- Foundation: Concrete Perimeter
- Roof: Architectural Shingle
- Walls/Ceilings: 9'+ Ceilings, 2 Story Ceilings, Cathedral Ceilings
- Stories Description: Lower 1, Main, Upper 1
- Square Feet: 5,299
- Sq. Ft. Source: Assessor
- Living Area: 4,706 Sq. Ft.
- Finished Above Grnd: 3,506 Sq. Ft.
- Finished Below Grnd: 1,200 Sq. Ft.
- Year Built: 2001
- Year Built Source: Assessor
- Property Condition: Excellent, Very Good
Unit Information
Unit 1
- Bathrooms-Lower: 1
- Bedrooms-Lower: 1
Lot Features
- Property View: Golf Course, Garden/Lawn
- Lot Size (Acres): 0.27
- Lot Size (Sq. Ft.): 11,861
- Lot Size Source: Assessor
- Zoning: RPC
- Lot Description: Premium, Backs - Open Common Area
Financial Considerations
- Price Per Sq. Ft.: $342.27
- Association Fee: $204
- Assoc Fee Freq.: Monthly
- Other Fee: $97
- Other Fee Freq.: Monthly
- Assessment Year: 2026
- City/TownTax Freq: Annually
- County Tax: $8,816
- County Tax Freq: Annually
- Tax w/Assessment: $1,033,500
- Tax Amount: $9,669
- Tax Year: 2025
- Terms: Standard Sale
- Tax Total Finished Sq. Ft.: 4706
Disclosures and Reports
- Ownership: Fee Simple
- Section: 2
- Lot Number: 4
Listed by RE/MAX Gateway, Richie Hanna
Sold by Berkshire Hathaway HomeServices PenFed Realty, Samantha Bendigo

Get Pre-Approved Today
Schools
Schools serving 5624 Tournament Dr
School District:Prince William County Public Schools
| Name | Grades | Distance |
|---|---|---|
J.W. Alvey Elementary School 5300 Waverly Farm Drive, Haymarket, VA 20169 | K-5 | 1.1 mi |
Ronald Wilson Reagan Middle School 15801 Tanning House Place, Haymarket, VA 20169 | 6-8 | 1.5 mi |
Battlefield High School 15000 Graduation Drive, Haymarket, VA 20169 | 9-12 | 0.9 mi |
Disclaimer:
School attendance boundaries provided by ATTOM Data Solutions and are for reference only. Contact the school directly to verify enrollment eligibility.
Price & Sales History for 5624 Tournament Dr
Date
Details
Price
Change
Source
5/20/2026
Sold
$1,163,000
-3.08%
MLS
4/09/2026
Listed
$1,200,000
—
MLS
Disclaimer: Historical sales information is derived from public records provided by the county offices. Information is not guaranteed and should be independently verified.
5624 Tournament Drive, Haymarket, VA 20169 (MLS# VAPW2115238) is a Single Family property that was sold at $1,163,000 on May 20, 2026. Want to learn more about 5624 Tournament Drive? Do you have questions about finding other Single Family real estate for sale in Haymarket? You can browse all Haymarket real estate or contact a Coldwell Banker agent to request more information.