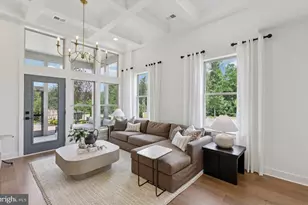
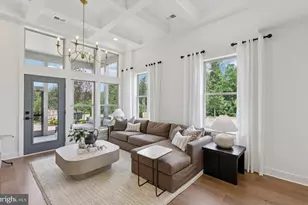
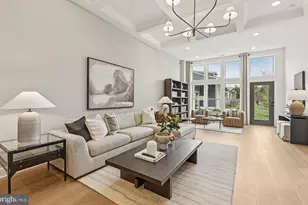
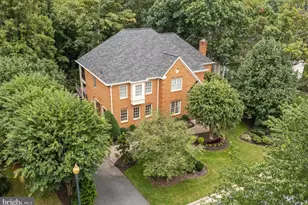
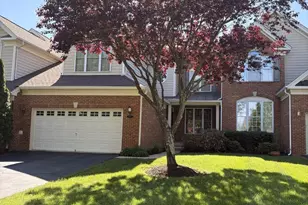
Full Property Details for 5728 Wheelwright Way
General
- Sold For: $820,000
- HOA FEE: $237/month
- Taxes: $7,575 (2025)
- Status: Closed
- Type: Townhouse
- Source: BrightMLSMidAtlantic
- MLS ID: VAPW2113802
- Added to Site: 204 day(s) ago
Interior
- Rooms/Areas: Living Room, Dining Room, Primary Bedroom, Sitting Room, Bedroom 2, Bedroom 3, Bedroom 4, Kitchen, Game Room, Family Room, Foyer, Breakfast Room, Laundry, Storage Room, Bathroom 2, Bathroom 3, Hobby Room, Primary Bathroom, Half Bath, Screened Porch
- Interior Features: Breakfast Area, Family Room Off Kitchen, Kitchen - Gourmet, Dining Area, Chair Railings, Crown Moldings, Window Treatments, Upgraded Countertops, Primary Bath(s), Wood Floors, Recessed Lighting, Floor Plan - Open
- Fireplace: Yes
- Number of Fireplaces: 1
- Fireplace(s): Fireplace - Glass Doors, Mantel(s)
- Flooring: Ceramic Tile, Concrete, Hardwood
Rooms
- Total Bathrooms: 4
- Full Bathrooms: 3
- Half Bathrooms: 1
- Upper Floor Baths: 2
- Upper - Full Baths: 2
- Main Floor Baths: 1
- Main - 1/2 Baths: 1
- Lower Floor Baths: 1
- Lower - Full Baths: 1
- Total Bedrooms: 4
- Bedrooms Upper: 3
- Bedrooms Lower: 1
Additional Information
- Shared Amenities: Basketball Courts, Common Grounds, Community Center, Gated Community, Golf Course Membership Available, Jog/Walk Path, Meeting Room, Picnic Area, Pool - Outdoor, Recreational Center, Security, Tot Lots/Playground, Volleyball Courts, Bike Trail, Club House, Dining Rooms, Exercise Room, Pickleball Courts, Pool - Indoor, Tennis Courts, Other
- Shared Pool: Yes
- Pool: Yes
Exterior
- Exterior Features: Extensive Hardscape, Sidewalks, Stone Retaining Walls, Street Lights, Exterior Lighting, Gutter System
- Porch/Patio/Deck: Deck(s), Patio(s), Screened
Parking
- Garage: Yes
- Garage Spaces: 2
- Total Spaces: 4
- Parking Features: Asphalt Driveway
- Parking Type: Driveway, Attached Garage
- Garage Description: Garage Door Opener, Garage - Front Entry
Location
- County: PRINCE WILLIAM
- Subdivision: DOMINION VALLEY COUNTRY CLUB
- Driving Directions: From I-66 to Exit 40 onto US15 North, after approximately 2.5 miles turn Left onto Dominion Valley Drive, Left onto Tournament Drive, Right onto Arnold Palmer Drive, Left onto Wheelwright Way; Home is on the right at the end of the street.
School Information
- School District: Prince William County Public Schools
- Elementary School: Alvey
- Middle School: Ronald Wilson Regan
- High School: Battlefield
Community
- Association: Yes
- Assoc. Name: DOMINION VALLEY OWNERS ASSOCIATION
- Assoc. Fees Include: Lawn Maintenance, Management, Insurance, Pool(s), Recreation Facility, Reserve Funds, Snow Removal, Trash, Security Gate, Common Area Maintenance
- Pets Allowed: Yes
- Pets: Cats OK, Dogs OK
Heating & Cooling
- Central air: Yes
- Cooling Type: Ceiling Fan(s), Central A/C, Zoned
- Cooling Fuel: Electric
- Heating Type: Forced Air
- Heating Fuel: Natural Gas
- Water Heater: Natural Gas
Utilities
- Sewer: Public Sewer
- Water: Public
- Utility Description: Under Ground, Cable TV Available, Electric Available, Natural Gas Available, Phone Available, Water Available
Structural Information
- Architectural Style: Carriage House
- Structure Type: End of Row/Townhouse
- Builder: TOLL BROTHERS
- Model: ROSEWOOD-EXTENDED
- Construction: Combination, Brick, Concrete, Vinyl Siding
- Basement: Yes
- Basement Entrance: Yes
- Basement Desc.: Rear Entrance, Fully Finished, Connecting Stairway, Heated, Improved, Interior Access, Outside Entrance, Sump Pump, Windows, Walkout Level
- Foundation: Concrete Perimeter
- Roof: Architectural Shingle
- Walls/Ceilings: 2 Story Ceilings, 9'+ Ceilings, Vaulted Ceilings, Cat
- Windows: Bay/Bow, Double Pane, Insulated, Palladian, Screens
- Doors: French, Insulated
- Stories Description: Lower 1, Main, Upper 1
- Square Feet: 4,032
- Sq. Ft. Source: Assessor
- Living Area: 3,751 Sq. Ft.
- Finished Above Grnd: 2,630 Sq. Ft.
- Finished Below Grnd: 1,121 Sq. Ft.
- Year Built: 2004
- Year Built Source: Assessor
Unit Information
- Bathrooms-Lower: 1
- Bedrooms-Lower: 1
Lot Features
- Property View: Golf Course, Trees/Woods
- Lot Size (Acres): 0.14
- Lot Size (Sq. Ft.): 5,963
- Lot Size Source: Assessor
- Zoning: RPC
- Lot Description: Backs to Trees, Landscaping, Secluded, Adjoins - Open Space, Private
Financial Considerations
- Price Per Sq. Ft.: $311.79
- Association Fee: $237
- Assoc Fee Freq.: Monthly
- Other Fee: $104
- Other Fee Freq.: Monthly
- Assessment Year: 2025
- City/TownTax Freq: Annually
- County Tax: $6,900
- County Tax Freq: Annually
- Tax w/Assessment: $761,600
- Tax Amount: $7,575
- Tax Year: 2025
- Terms: Standard Sale
- Tax Total Finished Sq. Ft.: 3751
Disclosures and Reports
- Ownership: Fee Simple
- Exclusions: Wine cooler and flat TV in the basement. Storage shelves in the basement storage room
- Inclusions: TV wall mount in the basement. Wall cabinets in garage. Refrigerator in garage (as is)
- Section: 12
- Lot Number: 68
Listed by Long & Foster Real Estate, Inc., Sandra C Reynolds
Sold by Keller Williams Realty, Kimberly D Ramos