Full Property Details for 5762 Waterloo Bridge Cir
General
- Sold For: $1,200,000
- HOA FEE: $213/month
- Taxes: $10,594 (2026)
- Status: Closed
- Type: Single Family
- Source: BrightMLSMidAtlantic
- MLS ID: VAPW2126208
- Added to Site: 49 day(s) ago
Interior
- Interior Features: Butlers Pantry, Carpet, Ceiling Fan(s), Additional Stairway, Chair Railings, Crown Moldings, Entry Level Bedroom, Family Room Off Kitchen, Floor Plan - Open, Formal/Separate Dining Room, Kitchen - Gourmet, Pantry, Recessed Lighting, Sprinkler System, Bathroom - Tub Shower, Upgraded Countertops, Walk-in Closet(s), Window Treatments, Wood Floors
- Fireplace: Yes
- Number of Fireplaces: 1
- Fireplace(s): Gas/Propane, Mantel(s)
- Appliances: Built-In Microwave, Cooktop, Dishwasher, Disposal, Dryer, Dryer - Electric, Dryer - Front Loading, Exhaust Fan, Icemaker, Instant Hot Water, Microwave, Oven - Double, Oven - Self Cleaning, Oven - Wall, Oven/Range - Electric, Water Dispenser, Washer
- Flooring: Carpet, Hardwood, Ceramic Tile
Rooms
- Total Bathrooms: 5
- Full Bathrooms: 4
- Half Bathrooms: 1
- Upper Floor Baths: 2
- Upper - Full Baths: 2
- Main Floor Baths: 2
- Main - Full Baths: 1
- Main - 1/2 Baths: 1
- Lower Floor Baths: 1
- Lower - Full Baths: 1
- Total Bedrooms: 4
- Bedrooms Upper: 3
- Bedrooms Main & Up: 1
Additional Information
- Shared Amenities: Basketball Courts, Club House, Common Grounds, Dining Rooms, Exercise Room, Gated Community, Golf Club, Golf Course, Golf Course Membership Available, Jog/Walk Path, Meeting Room, Picnic Area, Pool - Indoor, Pool - Outdoor, Tennis Courts, Tot Lots/Playground, Volleyball Courts
- Shared Pool: Yes
- Pool: Yes
- Security/Safety: Security Gate, Security System, Motion Detectors, Non-Monitored
Exterior
- Exterior Features: Flood Lights, Lawn Sprinkler, Sidewalks, Underground Lawn Sprinkler
- Porch/Patio/Deck: Deck(s), Porch(es), Screened
Parking
- Garage: Yes
- Garage Spaces: 2
- Total Spaces: 2
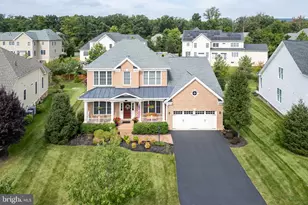
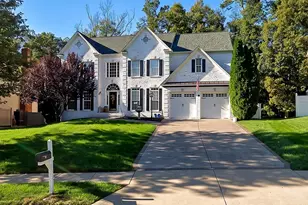
- Parking Type: Attached Garage, Driveway
- Garage Description: Oversized, Built In, Additional Storage Area, Garage Door Opener, Other
Location
- County: PRINCE WILLIAM
- Subdivision: DOMINION VALLEY COUNTRY CLUB
- Driving Directions: Continue on US-15 N. Take Dominion Valley Dr to Waterloo Bridge Cir
School Information
- School District: Prince William County Public Schools
- High School: Battlefield
Community
- Association: Yes
- Assoc. Name: DOMINION VALLEY HOA
- Assoc. Fees Include: Pool(s), Security Gate, Snow Removal, Trash
- Pets Allowed: Yes
- Pets: No Pet Restrictions
Heating & Cooling
- Central air: Yes
- Cooling Type: Central A/C, Ceiling Fan(s), Zoned
- Cooling Fuel: Electric
- Heating Type: Central, Forced Air, Zoned
- Heating Fuel: Natural Gas
- Water Heater: Natural Gas, Instant Hot Water
Utilities
- Sewer: Public Sewer
- Water: Public
Structural Information
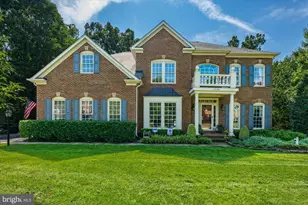
- Architectural Style: Colonial, Traditional
- Structure Type: Detached
- Builder: Toll Brothers
- Construction: Combination
- Basement: Yes
- Basement Desc.: Full
- Foundation: Slab
- Roof: Shingle, Composite
- Windows: Bay/Bow, Double Pane
- Doors: Atrium, French, Six Panel, Double Entry, Insulated, Storm
- Stories Description: Lower 1, Main, Upper 1
- Square Feet: 6,000
- Sq. Ft. Source: Estimated
- Living Area: 6,000 Sq. Ft.
- Finished Above Grnd: 6,000 Sq. Ft.
- Year Built: 2009
- Year Built Source: Assessor
Unit Information
Lot Features
- Property View: Trees/Woods
- Lot Size (Acres): 0.26
- Lot Size (Sq. Ft.): 11,112
- Lot Size Source: Assessor
- Zoning: RPC
- Lot Description: Backs to Trees, Backs - Open Common Area, Private
Financial Considerations
- Price Per Sq. Ft.: $204.17
- Association Fee: $213
- Assoc Fee Freq.: Monthly
- City/TownTax Freq: Annually
- Tax w/Assessment: $1,114,600
- Tax Amount: $10,594
- Tax Year: 2026
- Terms: Standard Sale
- Tax Total Finished Sq. Ft.: 5992
Disclosures and Reports
- Ownership: Fee Simple
- Section: 28
- Lot Number: 45
Listed by Redfin Corporation, Linh T Aquino
Sold by Samson Properties, Mohammad Bilal Bhatti