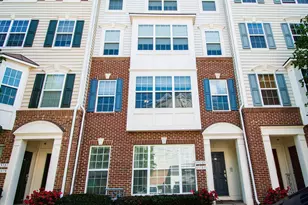
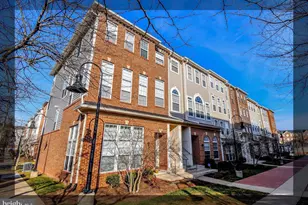
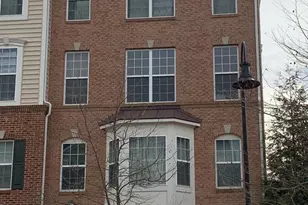
Full Property Details for 6103 Aster Haven Cir
General
- Rent: $3,000
- HOA FEE: $375/month
- Status: Closed
- Type: Condo
- Source: BrightMLSMidAtlantic
- MLS ID: VAPW2115416
- Added to Site: 157 day(s) ago
Rental Information
- Max. Lease (Mths): 36
- Min. Lease (Mths): 12
- Rent Includes: Sewer, Snow Removal, Trash Removal, Water
Interior
- Interior Features: Carpet, Ceiling Fan(s), Combination Kitchen/Dining, Floor Plan - Open, Kitchen - Eat-In, Kitchen - Island, Recessed Lighting
- Fireplace: Yes
- Number of Fireplaces: 1
- Fireplace(s): Gas/Propane
- Appliances: Built-In Microwave, Dishwasher, Disposal, Dryer - Front Loading, Icemaker, Oven/Range - Gas, Refrigerator, Stainless Steel Appliances, Washer - Front Loading, Washer/Dryer Stacked, Water Heater
Rooms
- Total Bathrooms: 3
- Full Bathrooms: 2
- Half Bathrooms: 1
- Upper Floor Baths: 2
- Upper - Full Baths: 2
- Main Floor Baths: 1
- Main - 1/2 Baths: 1
- Total Bedrooms: 3
- Bedrooms Upper: 3
- Laundry: Dryer In Unit, Washer In Unit, Upper Floor
Additional Information
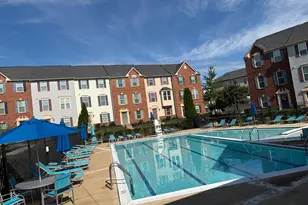
- Shared Amenities: Common Grounds, Pool - Outdoor, Tot Lots/Playground
- Shared Pool: Yes
- Pool: Yes
Parking
- Garage: Yes
- Garage Spaces: 1
- Total Spaces: 2
- Parking Features: Concrete Driveway
- Parking Type: Attached Garage, Driveway, On Street
- Garage Description: Garage Door Opener, Garage - Front Entry
Location
- County: PRINCE WILLIAM
- Subdivision: MARKET CENTER CONDOMINIUM
- Building Name: MARKET CENTER CONDO
- Driving Directions: From US-50/Centreville/Manassas. Merge onto I-66 W toward Front Royal. Take the US-15 exit, EXIT 40, toward Haymarket/Leesburg. Merge onto James Madison Hwy/US-15 N. Turn left onto Heathcote Blvd. Turn Right onto Aster Haven
- Direction Faces: Northwest
School Information
- School District: Prince William County Public Schools
- Elementary School: Alvey
- Middle School: Ronald Wilson Regan
- High School: Battlefield
Community
- Assoc. Fees Include: Water, Sewer, Trash, Pool(s), Snow Removal, Common Area Maintenance, Ext Bldg Maint
- Pets Allowed: Yes
- Pets: Cats OK, Dogs OK
Heating & Cooling
- Central air: Yes
- Cooling Type: Central A/C, Ceiling Fan(s)
- Cooling Fuel: Electric
- Heating Type: Forced Air
- Heating Fuel: Natural Gas
- Water Heater: Electric
Utilities
- Sewer: Public Sewer
- Water: Public
- Utility Description: Cable TV Available, Natural Gas Available
Structural Information
- Architectural Style: Traditional
- Structure Type: Garden 1 - 4 Floors
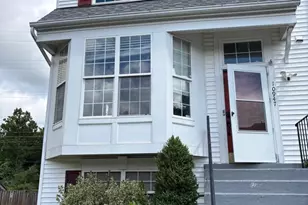
- Construction: Vinyl Siding, Brick
- Entry Floor Number: 1
- Stories Description: Main, Upper 1
- Square Feet: 1,496
- Sq. Ft. Source: Estimated
- Living Area: 1,496 Sq. Ft.
- Finished Above Grnd: 1,496 Sq. Ft.
- Year Built: 2009
- Year Built Source: Estimated
Unit Information
Lot Features
- Zoning: PLANNED MIXED DISTRICT
Financial Considerations
- Price Per Sq. Ft.: $2.01
- Condo Fee: $375
- Condo Fee Freq: Monthly
- Security Deposit: $3,000
- Pet Deposit: $300
- Owner Pays: Common Area Maintenance, Lawn/Shrub Care, Snow Removal, Water, Trash Collection, Taxes - Real Estate
- Tenant Pays: Cable TV, Electricity, Gas, Insurance, Light Bulbs/Filters/Fuses/Alarm Care
Disclosures and Reports
- Ownership: Other
- Condo: Yes
Listed and Sold by EXP Realty, LLC, Ugur Yusuf Cetinkaya