This is a carousel with tiles that activate property listing cards. Use the previous and next buttons to navigate.
1/1
$795,000
This is a carousel with tiles that activate property listing cards. Use the previous and next buttons to navigate.
1/1
Property Description
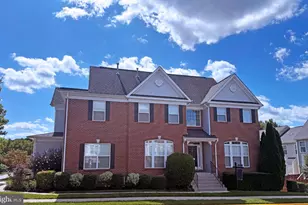
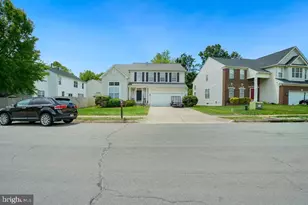
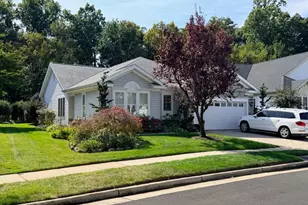
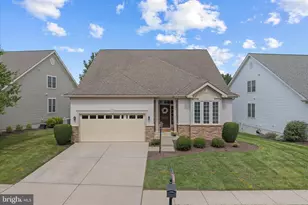
Welcome to Zinnia Lane, nestled in Carter's Mill, one of Haymarket's most sought-after 55+ communities. Built in 2023, this beautifully designed 4-bedroom (or use one bedroom as an office), 3-bath home offers over 2,300 square feet of thoughtfully crafted living space with a bright, open-concept layout. The chef-inspired kitchen features under-cabinet and uplighting, perfect for entertaining, and flows seamlessly into the spacious dining and family room. A cozy sunroom with tinted windows provides year-round comfort and leads out to your private retreat: a custom flagstone patio with a built-in grill, ideal for morning coffee or evening gatherings. This premium lot backs to open meadow and paved trails-no homes directly behind-offering rare privacy and serene views. The primary suite is a spacious haven with an upgraded ensuite bath and a private water closet, while the upstairs loft is ideal for guests with its own sitting area, bedroom, full bath, and finished storage space. Eco-conscious buyers will love the fully owned solar panels, generating $200-$300 in annual income, and the garage is EV-ready with proper wiring ready for your charging port. The vibrant community offers resort-style amenities including indoor and outdoor pools, tennis and pickleball courts, bocce, game and craft rooms, social spaces, scenic trails, and even a playground for the littlest visitors. The HOA covers trash, recycling, and all lawn care-giving you more time to enjoy the lifestyle you deserve. Come experience comfort, community, and low-maintenance living at its finest!
Full Property Details
Full Property Details for 6248 Zinnia Ln
General
- Sold For: $795,000
- HOA FEE: $296/month
- Taxes: $6,737 (2025)
- Status: Closed
- Type: Single Family
- Source: BrightMLSMidAtlantic
- MLS ID: VAPW2116322
- Added to Site: 40 day(s) ago
Interior
- Interior Features: Combination Kitchen/Dining, Combination Kitchen/Living, Entry Level Bedroom, Floor Plan - Open, Kitchen - Gourmet, Kitchen - Island, Recessed Lighting, Sprinkler System, Walk-in Closet(s), Ceiling Fan(s)
- Appliances: Built-In Microwave, Dryer, Washer, Cooktop, Dishwasher, Disposal, Refrigerator, Icemaker, Oven - Wall
Rooms
Bathrooms
- Total Bathrooms: 3
- Full Bathrooms: 3
- Upper Floor Baths: 1
- Upper - Full Baths: 1
- Main Floor Baths: 2
- Main - Full Baths: 2
Bedrooms
- Total Bedrooms: 4
- Bedrooms Upper: 1
- Bedrooms Main & Up: 3
Additional Information
- Shared Amenities: Club House, Exercise Room, Pool - Indoor, Pool - Outdoor, Security, Tot Lots/Playground
- Shared Pool: Yes
- Pool: Yes
- Security/Safety: Exterior Cameras
Parking
- Garage: Yes
- Garage Spaces: 2
- Total Spaces: 2
- Parking Type: Attached Garage
- Garage Description: Garage - Front Entry, Garage Door Opener
Location
- County: PRINCE WILLIAM
- Subdivision: CARTER'S MILL
- Driving Directions: From 66 E, Take exit 40 toward Haymarket, Turn right onto US-15 S, Turn right onto VA-55 W, Turn left onto Rose Ellene Ln, Turn right onto Zinnia Ln, Destination will be on the left
School Information
- School District: Prince William County Public Schools
- Elementary School: Haymarket
- Middle School: Ronald Wilson Reagan
- High School: Gainesville
Community
- Association: Yes
- Assoc. Name: CARTERS MILL HOA
- Assoc. Fees Include: Common Area Maintenance, Lawn Care Front, Lawn Care Rear, Lawn Maintenance, Management, Pool(s)
- Adult Community: Yes
Heating & Cooling
- Central air: Yes
- Cooling Type: Central A/C
- Cooling Fuel: Electric, Solar Photovoltaic
- Heating Type: Forced Air
- Heating Fuel: Natural Gas
- Water Heater: Electric, Solar
Utilities
- Sewer: Public Sewer
- Water: Public
Structural Information
- Architectural Style: Transitional
- Structure Type: Detached
- Builder: DelWebb
- Model: PASSPORT
- Construction: Combination
- Foundation: Slab
- Stories Description: Main, Upper 1
- Square Feet: 2,316
- Sq. Ft. Source: Assessor
- Living Area: 2,316 Sq. Ft.
- Finished Above Grnd: 2,316 Sq. Ft.
- Year Built: 2022
- Year Built Source: Assessor
Lot Features
- Lot Size (Acres): 0.12
- Lot Size (Sq. Ft.): 5,288
- Lot Size Source: Assessor
- Zoning: PMR
Green Features
- Energy Generation: PV Solar Array(s) Owned
Financial Considerations
- Price Per Sq. Ft.: $343.26
- Association Fee: $296
- Assoc Fee Freq.: Monthly
- Tax w/Assessment: $703,300
- Tax Amount: $6,737
- Tax Year: 2025
- Terms: Standard Sale
Disclosures and Reports
- Ownership: Fee Simple
Listed by Pearson Smith Realty LLC, Courtney Stone
Sold by Samson Properties, Scott Andrew Polly and Samson Properties, Jason Cheperdak

Get Pre-Approved Today
Schools
Schools serving 6248 Zinnia Ln
School District:Prince William County Public Schools
| Name | Grades | Distance |
|---|---|---|
Haymarket Elementary School 15500 Learning Lane, Haymarket, VA 20169 | K-5 | 0.9 mi |
Ronald Wilson Reagan Middle School 15801 Tanning House Place, Haymarket, VA 20169 | 6-8 | 1.9 mi |
Disclaimer:
School attendance boundaries provided by ATTOM Data Solutions and are for reference only. Contact the school directly to verify enrollment eligibility.
Price & Sales History for 6248 Zinnia Ln
Date
Details
Price
Change
Source
5/11/2026
Sold
$795,000
—
MLS
4/15/2026
Listed
$795,000
—
MLS
Disclaimer: Historical sales information is derived from public records provided by the county offices. Information is not guaranteed and should be independently verified.
6248 Zinnia Lane, Haymarket, VA 20169 (MLS# VAPW2116322) is a Single Family property that was sold at $795,000 on May 11, 2026. Want to learn more about 6248 Zinnia Lane? Do you have questions about finding other Single Family real estate for sale in Haymarket? You can browse all Haymarket real estate or contact a Coldwell Banker agent to request more information.