Full Property Details for 1104 Clarke St
General
- Sold For: $755,000
- HOA FEE: $15/month
- HOA FEE FREQ.: Annually
- Taxes: $10,429 (2025)
- Status: Closed
- Type: Single Family
- Source: BrightMLSMidAtlantic
- MLS ID: VAFX2329204
- Added to Site: 58 day(s) ago
Interior
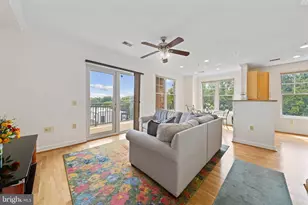
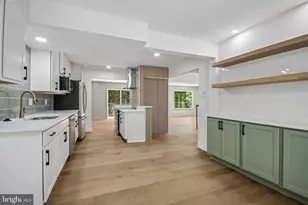
- Interior Features: Attic, Breakfast Area, Carpet, Dining Area, Family Room Off Kitchen, Floor Plan - Traditional, Formal/Separate Dining Room, Kitchen - Gourmet, Other, Primary Bath(s), Recessed Lighting, Walk-in Closet(s)
- Fireplace: Yes
- Number of Fireplaces: 1
- Fireplace(s): Wood
- Appliances: Built-In Microwave, Dishwasher, Disposal, Dryer, Exhaust Fan, Icemaker, Microwave, Oven - Double, Refrigerator, Washer, Water Heater
- Flooring: Carpet, Ceramic Tile, Laminated, Other
Rooms
- Total Bathrooms: 3
- Full Bathrooms: 2
- Half Bathrooms: 1
- Upper Floor Baths: 2
- Upper - Full Baths: 2
- Main Floor Baths: 1
- Main - 1/2 Baths: 1
- Total Bedrooms: 4
- Bedrooms Upper: 4
Additional Information
- Shared Pool: Yes
- Pool: Yes
Exterior
- Porch/Patio/Deck: Deck(s)
Parking
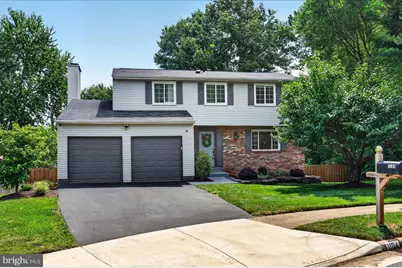
- Garage: Yes
- Garage Spaces: 2
- Total Spaces: 2
- Parking Features: Paved Driveway
- Parking Type: Attached Garage
- Garage Description: Garage - Front Entry
Location
- County: FAIRFAX
- Subdivision: HUNTERS CREEK
- Driving Directions: From Route 7 West: Left on Dranesville Road; Left on Herndon Parkway; Right on Worchester Street to immediate right on Bicksler; Left on Clarke Street to end of cul-de-sac, #1104 !!!
- Location Details: Suburban
School Information
- School District: Fairfax County Public Schools
- Elementary School: Herndon
- Middle School: Herndon
- High School: Herndon
Community
- Association: Yes
- Assoc. Name: HUNTERS CREEK HOA
- Pets Allowed: Yes
- Pets: No Pet Restrictions
Heating & Cooling
- Central air: Yes
- Cooling Type: Central A/C
- Cooling Fuel: Electric
- Heating Type: Forced Air
- Heating Fuel: Electric
- Water Heater: Electric
Utilities
- Sewer: Public Sewer
- Water: Public
Structural Information
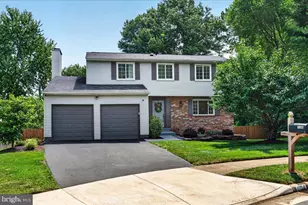
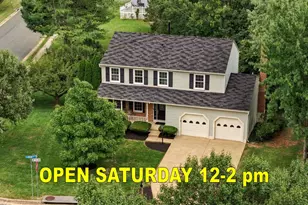
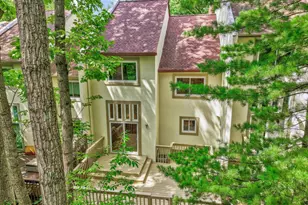
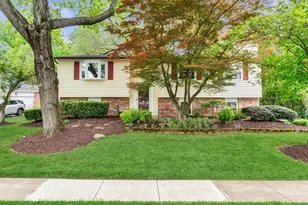
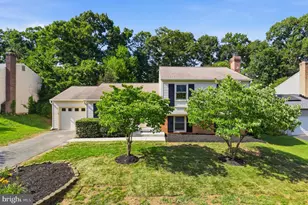
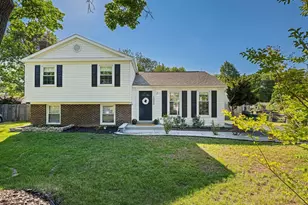
- Architectural Style: Colonial
- Structure Type: Detached
- Construction: Aluminum Siding
- Basement: Yes
- Basement Desc.: Daylight, Full, Fully Finished, Walkout Stairs
- Foundation: Permanent, Other
- Roof: Shingle
- Stories Description: Main, Upper 1
- Square Feet: 2,504
- Sq. Ft. Source: Estimated
- Living Area: 2,118 Sq. Ft.
- Finished Above Grnd: 1,732 Sq. Ft.
- Finished Below Grnd: 386 Sq. Ft.
- Year Built: 1976
- Year Built Source: Assessor
- Property Condition: Excellent
Lot Features
- Property View: Garden/Lawn, Scenic Vista
- Lot Size (Acres): 0.23
- Lot Size (Sq. Ft.): 9,839
- Lot Size Source: Assessor
- Zoning: 800
- Lot Description: Cul-de-sac, Front Yard, Landscaping, Level, No Thru Street, Other, Premium, Private, Rear Yard
- Fencing (Description): Fully, Rear
Financial Considerations
- Price Per Sq. Ft.: $432.45
- Association Fee: $180
- Assoc Fee Freq.: Annually
- Assessment Year: 2026
- City/TownTax: $1,979
- City/TownTax Freq: Annually
- County Tax: $8,206
- County Tax Freq: Annually
- Tax w/Assessment: $732,610
- Tax Amount: $10,429
- Tax Year: 2025
- Terms: Standard Sale
- Tax Total Finished Sq. Ft.: 1732
Disclosures and Reports
- Ownership: Fee Simple
- Section: 2
- Lot Number: 76
Listed by EXP Realty, LLC, Megan McMichael Sills
Sold by Long & Foster Real Estate, Inc., Nathan Shapiro