This is a carousel with tiles that activate property listing cards. Use the previous and next buttons to navigate.
1/1
$3,075
This is a carousel with tiles that activate property listing cards. Use the previous and next buttons to navigate.
1/1
Property Description
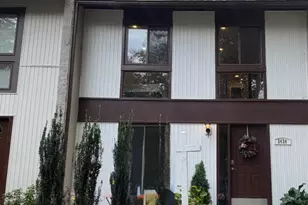
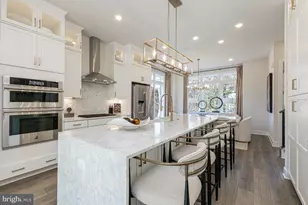
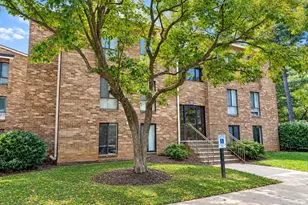
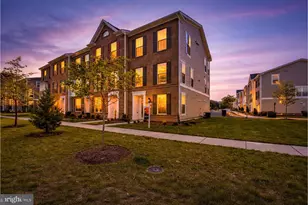
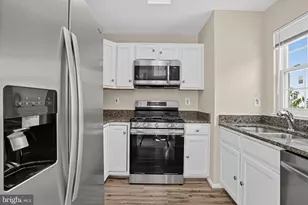
Welcome to this beautifully updated brick-front end-unit townhome in the sought-after Bluemont community, where spacious living, thoughtful updates, and an unbeatable location come together. Offering 4 bedrooms, 3 full baths, and 1 half bath, this move-in-ready home has been freshly painted throughout and features new luxury vinyl plank flooring on all three levels. The main level offers bright and inviting living and dining spaces designed for both everyday living and entertaining with a new electric fireplace. The renovated kitchen features granite countertops, stainless steel appliances, ample cabinetry, and seamlessly connects to the dining area. Step outside to the expansive private deck, the perfect place to enjoy morning coffee, dine or host family and friends. The upper level features three bedrooms and two full baths, including a spacious primary suite with a double vanity, skylight, and an oversized soaking tub. Two additional bedrooms and a full hall bath complete this level. The fully finished walk-out lower level offers exceptional flexibility with a spacious recreation room, a fourth bedroom, a full bath, and a second kitchenette. Whether used as a private guest suite, in-law suite, home office, or additional living space, this level adapts effortlessly to your needs. Walk directly to the patio and enjoy the generous fully fenced yard, a rare feature that enhances the appeal of this desirable end-unit home. The property also includes two dedicated parking spaces and exceptional outdoor living with both a spacious deck and patio, providing multiple areas to relax, entertain, and enjoy the outdoors. Backing to a peaceful setting and just steps from the W&OD Trail, this home offers the perfect balance of privacy, nature, and convenience. Enjoy easy access to Historic Downtown Herndon, Reston Town Center, the Silver Line Metro, Dulles International Airport, Route 28, the Dulles Toll Road, Tyson's corner and Fairfax County Parkway. Ideally located near the Dulles Technology Corridor, the home provides convenient access to many of Northern Virginia's leading employers, making it an excellent choice for today's living. Restaurants, cafés, parks, shopping, and everyday conveniences are all just minutes away, completing an exceptional lifestyle in one of Herndon's most desirable locations.
Full Property Details
Full Property Details for 1200 Bond St
General
- Rent: $3,075
- Status: Closed
- Type: Single Family
- Source: BrightMLSMidAtlantic
- MLS ID: VAFX2329368
- Added to Site: 43 day(s) ago
Rental Information
- Max. Lease (Mths): 24
- Min. Lease (Mths): 12
- Rent Includes: Common Area Maintenance
Interior
- Fireplace: Yes
- Number of Fireplaces: 1
Rooms
Bathrooms
- Total Bathrooms: 4
- Full Bathrooms: 3
- Half Bathrooms: 1
- Upper Floor Baths: 2
- Upper - Full Baths: 2
- Main Floor Baths: 1
- Main - 1/2 Baths: 1
- Lower Floor Baths: 1
- Lower - Full Baths: 1
Bedrooms
- Total Bedrooms: 4
- Bedrooms Upper: 3
- Bedrooms Lower: 1
Parking
- Parking Features: Asphalt Driveway
- Parking Type: On Street
Location
- County: FAIRFAX
- Subdivision: BLUEMONT
- Driving Directions: GPS
School Information
- School District: Fairfax County Public Schools
Community
- Association: Yes
- Pets Allowed: Yes
- Pets: Number Limit, Size/Weight Restriction, Case by Case
Heating & Cooling
- Central air: Yes
- Cooling Type: Central A/C
- Cooling Fuel: Electric
- Heating Type: Heat Pump(s)
- Heating Fuel: Electric
- Water Heater: Electric
Utilities
- Sewer: Public Sewer
- Water: Public
Structural Information
- Architectural Style: Traditional
- Structure Type: Detached
- Construction: Mixed
- Basement: Yes
- Basement Desc.: Daylight, Full, Walkout Level
- Foundation: Brick/Mortar
- Stories Description: Lower 1, Main, Upper 1
- Square Feet: 1,380
- Sq. Ft. Source: Assessor
- Living Area: 1,380 Sq. Ft.
- Finished Above Grnd: 1,380 Sq. Ft.
- Year Built: 1988
- Year Built Source: Assessor
Unit Information
Unit 1
- Bathrooms-Lower: 1
- Bedrooms-Lower: 1
Lot Features
- Lot Size (Acres): 0.06
- Lot Size (Sq. Ft.): 2,635
- Lot Size Source: Assessor
- Zoning: 810
Financial Considerations
- Price Per Sq. Ft.: $2.17
- Assoc Fee Freq.: Monthly
- Security Deposit: $3,000
- Pet Deposit: $750
- Tenant Pays: Cable TV, Utilities - All, Frozen Waterpipe Damage
- Tax Total Finished Sq. Ft.: 1380
Disclosures and Reports
- Ownership: Other
Listed by TTR Sothebys International Realty, Corine C. Farhat
Sold by RE/MAX Gateway, LLC, Sara Doxtator

Schools
Schools serving 1200 Bond St
School District:Fairfax County Public Schools
| Name | Grades | Distance |
|---|---|---|
Clearview Elementary School 12635 Builders Road, Herndon, VA 20170 | PK-6 | 0.6 mi |
Herndon Middle School 901 Locust Street, Herndon, VA 20170 | 7-8 | 1.1 mi |
Herndon High School 700 Bennett Street, Herndon, VA 20170 | 9-12 | 1.5 mi |
Disclaimer:
School attendance boundaries provided by ATTOM Data Solutions and are for reference only. Contact the school directly to verify enrollment eligibility.
Price History for 1200 Bond St
Date
Details
Price
Change
Source
8/15/2026
Sold
$3,075
2.5%
MLS
7/24/2026
Listed
$3,000
—
MLS
Disclaimer: Historical sales information is derived from public records provided by the county offices. Information is not guaranteed and should be independently verified.
1200 Bond Street, Herndon, VA 20170 (MLS# VAFX2329368) is a Single Family property that was sold at $3,075 on August 15, 2026. Want to learn more about 1200 Bond Street? Do you have questions about finding other real estate for sale or rent in Herndon? You can browse all Herndon rentals or contact a Coldwell Banker agent to request more information.