This is a carousel with tiles that activate property listing cards. Use the previous and next buttons to navigate.
1/1
$3,550
This is a carousel with tiles that activate property listing cards. Use the previous and next buttons to navigate.
1/1
Property Description
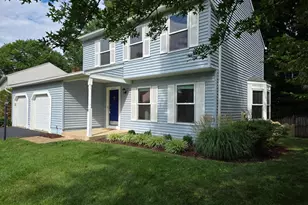
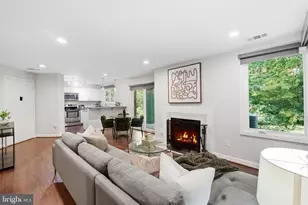
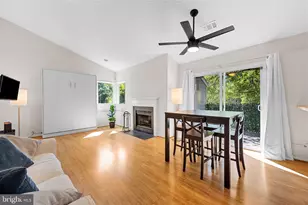
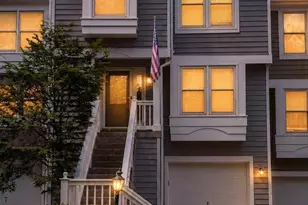
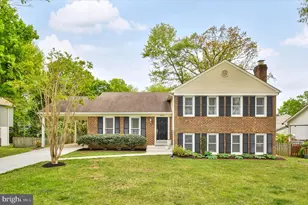
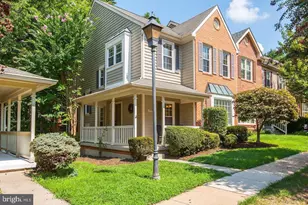
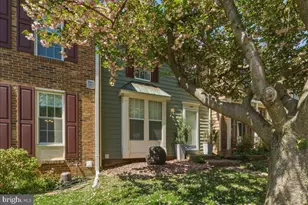
5 min to Reston Town Center! Newly repainted and refurbished, immaculate single-family home on a corner lot in a beautiful, quiet, neighborhood with excellent access to major commuter routes such as Fairfax County Parkway, Route 7 and Route 267 as well as the Reston Metro Station. Recent renovations include: newly fenced backyard; New Andersen sliding door to deck and large, Low-E, Andersen 100 series windows throughout providing abundant natural light; newly sealed driveway. Kitchen features pantry, granite countertops and energy efficient stainless steel/black appliances. Master Bedroom has modern ceiling fan and two large closets. Home offers Luxury Vinyl Planking on first floor & newer carpet upstairs. Home also features a full, dry basement with washer/dryer and ample storage as well as a spacious, refurbished, deck backing to trees. There is an attached 2-car garage with extra storage space. Wireless doorbell, smart thermostat and security system are installed (security system monitoring is tenant responsibility). Internet ready. Lawn care/cutting and leaf removal are included in the rent. Sugarland Run Trail Park access is at the end of the street, ideal for walking, jogging and biking. Reston's Stuart Road Park is also nearby with tennis, basketball, picnic area and playgrounds. Non-smokers only. Pets welcome with additional deposit.
Full Property Details
Full Property Details for 12000 Rosiers Branch Dr
General
- Rent: $3,550
- Status: Closed
- Type: Single Family
- Source: BrightMLSMidAtlantic
- MLS ID: VAFX2324300
- Added to Site: 105 day(s) ago
Rental Information
- Max. Lease (Mths): 60
- Min. Lease (Mths): 12
- Rent Includes: Lawn Service
Interior
- Interior Features: Attic/House Fan, Breakfast Area, Ceiling Fan(s), Chair Railings, Family Room Off Kitchen
- Fireplace: Yes
- Number of Fireplaces: 1
- Appliances: Dishwasher, Disposal, Dryer - Electric, Humidifier, Microwave, Oven - Self Cleaning, Oven/Range - Electric, Stainless Steel Appliances, Water Heater - High-Efficiency
- Flooring: Carpet, Luxury Vinyl Plank
Rooms
Bathrooms
- Total Bathrooms: 3
- Full Bathrooms: 2
- Half Bathrooms: 1
- Main Floor Baths: 3
- Main - Full Baths: 2
- Main - 1/2 Baths: 1
Bedrooms
- Total Bedrooms: 3
- Bedrooms Main & Up: 3
Other Rooms
- Laundry: Basement
Exterior
- Porch/Patio/Deck: Deck(s)
Parking
- Garage: Yes
- Garage Spaces: 2
- Total Spaces: 2
- Parking Type: Attached Garage, Driveway, On Street
- Garage Description: Garage Door Opener
Location
- County: FAIRFAX
- Subdivision: UNION MILL
- Driving Directions: FROM RESTON GO NORTH ON FAIRFAX COUNTY PKWY, LEFT ON LAKE NEWPORT, RIGHT ON STUART, PROCEED TO CORNER OF ROSIERS BRANCH DRIVE.
- Location Details: Suburban
School Information
- School District: Fairfax County Public Schools
- Elementary School: Armstrong
- Middle School: Herndon
- High School: Herndon
Community
- Pets Allowed: Yes
- Pets: Case by Case Basis, Number Limit, Pet Addendum/Depos
Heating & Cooling
- Central air: Yes
- Cooling Type: Central A/C
- Cooling Fuel: Electric
- Heating Type: Forced Air
- Heating Fuel: Electric
- Water Heater: Electric
Utilities
- Sewer: Public Sewer
- Water: Public
Structural Information
- Architectural Style: Colonial
- Structure Type: Detached
- Construction: Vinyl Siding
- Basement: Yes
- Basement Desc.: Unfinished
- Foundation: Active Radon Mitigation
- Roof: Shingle
- Windows: Bay/Bow, Double Hung, Double Pane, ENERGY STAR Qualified, Low-E, Screens, Vinyl Clad
- Doors: ENERGY STAR Qualified Door(s), Sliding Glass
- Stories Description: Main
- Square Feet: 1,553
- Sq. Ft. Source: Assessor
- Living Area: 1,553 Sq. Ft.
- Finished Above Grnd: 1,553 Sq. Ft.
- Year Built: 1985
- Year Built Source: Estimated
- Property Condition: Excellent
Lot Features
- Property View: Garden/Lawn, Trees/Woods
- Lot Size (Acres): 0.22
- Lot Size (Sq. Ft.): 9,566
- Lot Size Source: Estimated
- Zoning: RESIDENTIAL
- Lot Description: Corner, Rear Yard
- Fencing (Description): Fully
Financial Considerations
- Price Per Sq. Ft.: $2.29
- Application Fee: $65
- Security Deposit: $5,325
- Pet Deposit: $600
- Tenant Pays: Utilities - All, Trash Removal
Disclosures and Reports
- Ownership: Other
Listed and Sold by e Venture LLC, Gabriele O'Bryan

Schools
Schools serving 12000 Rosiers Branch Dr
School District:Fairfax County Public Schools
| Name | Grades | Distance |
|---|---|---|
Armstrong Elementary School 11900 Lake Newport Road, Reston, VA 20194 | K-6 | 0.5 mi |
Herndon Middle School 901 Locust Street, Herndon, VA 20170 | 7-8 | 2.1 mi |
Herndon High School 700 Bennett Street, Herndon, VA 20170 | 9-12 | 0.7 mi |
Disclaimer:
School attendance boundaries provided by ATTOM Data Solutions and are for reference only. Contact the school directly to verify enrollment eligibility.
Price History for 12000 Rosiers Branch Dr
Date
Details
Price
Change
Source
9/05/2026
Sold
$3,550
—
MLS
8/16/2026
Price Increased
$3,550
7.58%
MLS
6/29/2026
Listed
$3,300
—
MLS
Disclaimer: Historical sales information is derived from public records provided by the county offices. Information is not guaranteed and should be independently verified.
12000 Rosiers Branch Drive, Herndon, VA 20170 (MLS# VAFX2324300) is a Single Family property that was sold at $3,550 on September 05, 2026. Want to learn more about 12000 Rosiers Branch Drive? Do you have questions about finding other real estate for sale or rent in Herndon? You can browse all Herndon rentals or contact a Coldwell Banker agent to request more information.