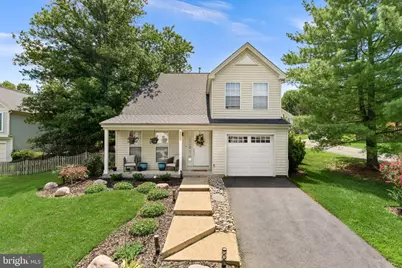
Full Property Details for 12257 Exbury St
General
- Sold For: $685,000
- HOA FEE: $45/month
- HOA FEE FREQ.: Annually
- Taxes: $7,857 (2026)
- Status: Closed
- Type: Single Family
- Source: BrightMLSMidAtlantic
- MLS ID: VAFX2340592
- Days on Market: 35 days
- Added to Site: 57 day(s) ago
Interior
- Rooms/Areas: Living Room, Dining Room, Primary Bedroom, Bedroom 2, Bedroom 3, Kitchen, Family Room, Foyer, Bathroom 2, Primary Bathroom, Half Bath
- Interior Features: Floor Plan - Open, Primary Bath(s), Wood Floors, Dining Area, Walk-in Closet(s), Upgraded Countertops, Window Treatments, Recessed Lighting, Pantry, Kitchen - Eat-In, Ceiling Fan(s), Bathroom - Walk-In Shower, Bathroom - Tub Shower
- Fireplace: Yes
- Number of Fireplaces: 1
- Fireplace(s): Brick, Fireplace - Glass Doors, Mantel(s)
- Appliances: Dishwasher, Disposal, Dryer - Front Loading, Exhaust Fan, Icemaker, Microwave, Oven/Range - Gas, Refrigerator, Stainless Steel Appliances, Washer - Front Loading, Water Heater
- Flooring: Engineered Wood, Ceramic Tile
Rooms
- Total Bathrooms: 3
- Full Bathrooms: 2
- Half Bathrooms: 1
- Upper Floor Baths: 2
- Upper - Full Baths: 2
- Main Floor Baths: 1
- Main - 1/2 Baths: 1
- Total Bedrooms: 3
- Bedrooms Upper: 3
- Laundry: Has Laundry, Main Floor
Additional Information
- Security/Safety: Motion Detectors, Main Entrance Lock, Monitored
Exterior
- Porch/Patio/Deck: Deck(s), Patio(s), Porch(es)
Parking
- Garage: Yes
- Garage Spaces: 1
- Total Spaces: 3
- Parking Features: Asphalt Driveway, Paved Driveway, Private
- Parking Type: Attached Garage, Driveway
- Garage Description: Garage - Front Entry, Garage Door Opener
Location
- County: FAIRFAX
- Subdivision: DRANESVILLE ESTATES
- Cross Streets: Cassia, Wiehle
- Driving Directions: Take Wiehle to Cassia, right on Exbury St to 12257 on right.
- Direction Faces: Northeast
- Location Details: Corner Lot/Unit
School Information
- School District: Fairfax County Public Schools
- Elementary School: Dranesville
- Middle School: Herndon
- High School: Herndon
Community
- Association: Yes
- Assoc. Name: DRANESVILLE ESTATES HOMEOWNERS ASSOC.
- Assoc. Fees Include: Trash, Reserve Funds, Snow Removal
- Pets Allowed: Yes
- Pets: No Pet Restrictions
Heating & Cooling
- Central air: Yes
- Cooling Type: Ceiling Fan(s), Central A/C
- Cooling Fuel: Electric
- Heating Type: 90% Forced Air, Heat Pump(s)
- Heating Fuel: Natural Gas
- Water Heater: Electric
Utilities
- Sewer: Public Sewer
- Water: Public
- Utility Description: Cable TV, Cable TV Available, Electric Available, Natural Gas Available, Phone Connected, Sewer Available, Water Available
Structural Information
- Architectural Style: Colonial
- Structure Type: Detached
- Model: ANDERSON II
- Construction: Aluminum Siding
- Foundation: Slab
- Roof: Architectural Shingle
- Walls/Ceilings: 2 Story Ceilings, Vaulted Ceilings
- Windows: Storm
- Doors: Sliding Glass
- Stories/Levels: 2
- Stories Description: Main, Upper 1
- Square Feet: 1,549
- Sq. Ft. Source: Assessor
- Living Area: 1,549 Sq. Ft.
- Finished Above Grnd: 1,549 Sq. Ft.
- Year Built: 1986
- Year Built Source: Assessor
Lot Features
- Property View: Garden/Lawn
- Lot Size (Acres): 0.22
- Lot Size (Sq. Ft.): 9,500
- Lot Size Source: Assessor
- Street/Road Desc.: Black Top
- Zoning: 130
- Lot Description: Cul-de-sac, No Thru Street
- Fencing (Description): Rear
Financial Considerations
- Price Per Sq. Ft.: $442.22
- Association Fee: $534
- Assoc Fee Freq.: Annually
- Assessment Year: 2026
- City/TownTax Freq: Annually
- County Tax: $7,629
- County Tax Freq: Annually
- Tax w/Assessment: $681,140
- Tax Amount: $7,857
- Tax Year: 2026
- Terms: Standard Sale
- Tax Total Finished Sq. Ft.: 1549
Disclosures and Reports
- Ownership: Fee Simple
- Section: 3
- Lot Number: 38
Listed by Real Broker, LLC, Elizabeth L Kovalak
Sold by Long & Foster Real Estate, Inc., Traci Brauner