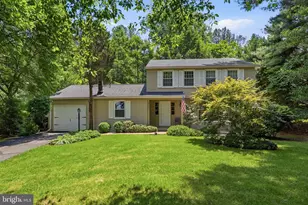
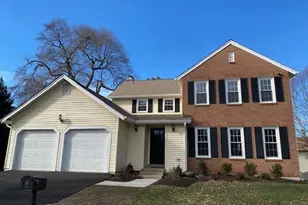
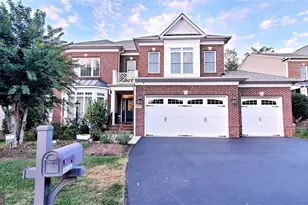
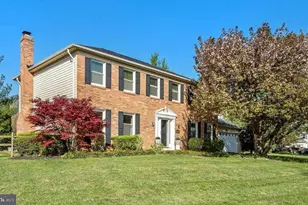
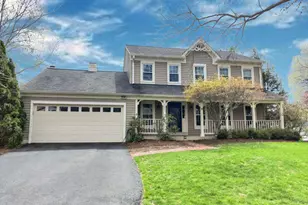
Full Property Details for 12421 Wendell Holmes Rd
General
- Rent: $5,500
- Status: Closed
- Type: Single Family
- Source: BrightMLSMidAtlantic
- MLS ID: VAFX2315014
- Added to Site: 142 day(s) ago
Rental Information
- Max. Lease (Mths): 24
- Min. Lease (Mths): 12
- Rent Includes: HOA/Condo Fee
Interior
- Rooms/Areas: Living Room, Dining Room, Primary Bedroom, Bedroom 2, Bedroom 3, Bedroom 4, Kitchen, Family Room, Den, Recreation Room
- Interior Features: Ceiling Fan(s), Family Room Off Kitchen, Formal/Separate Dining Room, Kitchen - Table Space, Kitchenette, Recessed Lighting, Walk-in Closet(s), WhirlPool/HotTub
- Fireplace: Yes
- Number of Fireplaces: 1
- Fireplace(s): Wood
- Appliances: Built-In Microwave, Dishwasher, Disposal, Dryer, Exhaust Fan, Extra Refrigerator/Freezer, Icemaker, Refrigerator, Stove, Stainless Steel Appliances, Washer
Rooms
- Total Bathrooms: 5
- Full Bathrooms: 4
- Half Bathrooms: 1
- Upper Floor Baths: 3
- Upper - Full Baths: 3
- Main Floor Baths: 1
- Main - 1/2 Baths: 1
- Lower Floor Baths: 1
- Lower - Full Baths: 1
- Total Bedrooms: 4
- Bedrooms Upper: 4
Additional Information
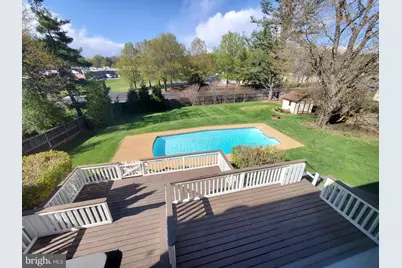
- Pool: Yes
- Private Pool: Yes
- Pool Description: In Ground
Exterior
- Exterior Features: Hot Tub
- Porch/Patio/Deck: Deck(s)
Parking
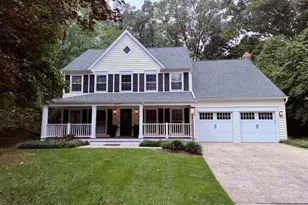
- Garage: Yes
- Garage Spaces: 2
- Total Spaces: 2
- Parking Type: Attached Garage, Driveway
- Garage Description: Garage - Front Entry, Garage Door Opener
Location
- County: FAIRFAX
- Subdivision: FOX MILL ESTATES
- Driving Directions: From West Ox Rd, take Daniel Webster Dr, right on Wendell Holmes Rd to property on the right.
School Information
- School District: Fairfax County Public Schools
- Elementary School: Fox Mill
- Middle School: Carson
- High School: South Lakes
Community
- Association: Yes
- Pets Allowed: Yes
- Pets: Case by Case Basis
Heating & Cooling
- Central air: Yes
- Cooling Type: Central A/C
- Cooling Fuel: Electric
- Heating Type: Central, Forced Air
- Heating Fuel: Natural Gas
- Water Heater: Natural Gas
Utilities
- Sewer: Public Sewer
- Water: Public
Structural Information
- Architectural Style: Colonial
- Structure Type: Detached
- Construction: Aluminum Siding, Brick Front
- Basement: Yes
- Basement Desc.: Daylight, Partial, Full, Fully Finished
- Foundation: Other
- Stories Description: Lower 1, Main, Upper 1
- Square Feet: 3,274
- Sq. Ft. Source: Estimated
- Living Area: 3,274 Sq. Ft.
- Finished Above Grnd: 2,438 Sq. Ft.
- Finished Below Grnd: 836 Sq. Ft.
- Year Built: 1979
- Year Built Source: Estimated
- Property Condition: Excellent
Unit Information
Additional Structures
Lot Features
- Lot Size (Acres): 0.31
- Lot Size (Sq. Ft.): 13,419
- Lot Size Source: Estimated
- Zoning: 121
- Fencing (Description): Rear
Financial Considerations
- Price Per Sq. Ft.: $2.26
- Assoc Fee Freq.: Monthly
- Security Deposit: $5,500
Disclosures and Reports
Listed by LPT Realty, LLC, Rodolfo Balarezo
Sold by Non Subscribing Office, NON MEMBER