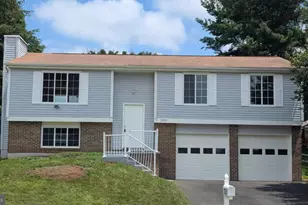
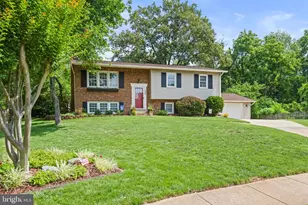
This is a carousel with tiles that activate property listing cards. Use the previous and next buttons to navigate.
1/1
$793,899
This is a carousel with tiles that activate property listing cards. Use the previous and next buttons to navigate.
1/1
Property Description
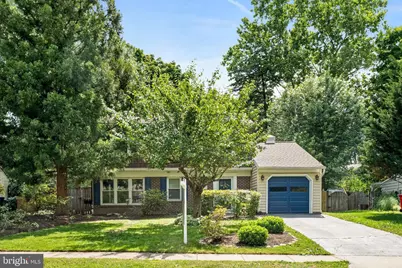
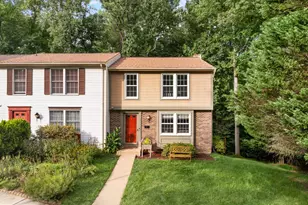
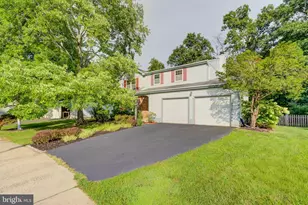
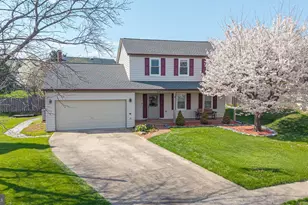
SELLERS HAVE RECEIVED MULTIPLE OFFERS, OPEN HOUSE TODAY CANCELED. Some homes just feel like home the second you walk in. This is that home! Discover this stunning, fully renovated home nestled on a rare, level 0.44-acre lot backing directly to the Herndon Golf Course. This move-in-ready property offers 4 bedrooms, 2.5 bathrooms, and a thoughtful, spacious layout designed for modern living. The light-filled main level features a welcoming foyer, a formal living room with custom built-ins, and a dining room with picturesque views of the lush, mature landscaping. At the heart of the home, a gourmet chef's kitchen awaits, boasting quartz countertops, a designer tile backsplash, a large peninsula with bar seating, and premium stainless steel appliances. The kitchen flows seamlessly into a cozy family room with a wood-burning fireplace and into a spectacular, light-drenched great room addition that perfectly captures the serene golf course views. The laundry is on the main level. Step outside to your private outdoor sanctuary, featuring an expansive low-maintenance patio-ideal for entertaining or a peaceful morning coffee. The primary bedroom suite on the upper level is a true retreat, complete with a massive walk-in closet and a luxurious, spa-inspired bathroom with a frameless glass shower and high-end finishes. Three additional bright, airy bedrooms share a beautifully updated hall bath. Additional features include a one-car attached garage with storage, attic space, and access to a wonderful community pool. Perfectly positioned, this home is just minutes from historic Downtown Herndon, the W&OD Trail, local breweries, and boutique dining. Commuting is effortless with immediate access to the Dulles Toll Road, Rt 7, Rt 28, and the Fairfax County Parkway. Roof and Siding 2019, HVAC 2017, Windows and Kitchen Renovation 2009, Upstairs Bathroom Renovations (2) 2022, Garage Door 2024, New Floors and Doors 2025, Primary Closet Renovation 2026. The neighborhood has a kid-friendly Fourth of July parade! Just a wonderful neighborhood and caring neighbors. The owners have loved living here, and the home truly feels joyful. Come see for yourself! Six driving minutes from the Innovation Metro Station's North Kiss & Ride! Open House Saturday, June 13th 2-4 PM and Sunday, June 14th, 2-4PM
Full Property Details
Full Property Details for 12715 Taustin Ln
General
- Sold For: $793,899
- HOA FEE: $43/month
- HOA FEE FREQ.: Annually
- Taxes: $7,354 (2026)
- Status: Closed
- Type: Single Family
- Source: BrightMLSMidAtlantic
- MLS ID: VAFX2313896
- Added to Site: 57 day(s) ago
Interior
- Rooms/Areas: Living Room, Dining Room, Primary Bedroom, Bedroom 2, Bedroom 3, Bedroom 4, Kitchen, Family Room, Great Room, Laundry, Primary Bathroom, Full Bath, Half Bath
- Interior Features: Family Room Off Kitchen, Kitchen - Table Space, Dining Area, Window Treatments, Primary Bath(s), Attic, Bathroom - Tub Shower, Bathroom - Walk-In Shower, Breakfast Area, Built-Ins, Ceiling Fan(s), Crown Moldings, Floor Plan - Traditional, Kitchen - Gourmet, Recessed Lighting, Upgraded Countertops, Walk-in Closet(s), Wood Floors
- Fireplace: Yes
- Number of Fireplaces: 1
- Fireplace(s): Wood, Mantel(s)
- Appliances: Dishwasher, Disposal, Exhaust Fan, Humidifier, Icemaker, Oven - Double, Refrigerator, Built-In Microwave, Dryer, Extra Refrigerator/Freezer, Stainless Steel Appliances, Water Heater, Cooktop
- Flooring: Ceramic Tile, Hardwood, Other
Rooms
Bathrooms
- Total Bathrooms: 3
- Full Bathrooms: 2
- Half Bathrooms: 1
- Upper Floor Baths: 3
- Upper - Full Baths: 2
- Upper - 1/2 Baths: 1
Bedrooms
- Total Bedrooms: 4
- Bedrooms Upper: 4
Other Rooms
- Laundry: Main Floor
Additional Information
- Shared Amenities: Pool - Outdoor, Tennis Courts, Tot Lots/Playground
- Shared Pool: Yes
- Pool: Yes
- Security/Safety: Smoke Detector
Exterior
- Exterior Features: Sidewalks, Street Lights
- Porch/Patio/Deck: Patio(s), Porch(es)
Parking
- Garage: Yes
- Garage Spaces: 1
- Total Spaces: 2
- Parking Features: Asphalt Driveway
- Parking Type: Attached Garage, Driveway
- Garage Description: Garage - Front Entry
Location
- County: FAIRFAX
- Subdivision: KINGSTON CHASE
- Driving Directions: Use GPS for directions
- Location Details: Adjoins Golf Course
School Information
- School District: Fairfax County Public Schools
- Elementary School: Clearview
- Middle School: Herndon
- High School: Herndon
Community
- Association: Yes
- Assoc. Name: KINGSTON CHASE
- Assoc. Fees Include: Common Area Maintenance, Management, Insurance, Pool(s), Reserve Funds
Heating & Cooling
- Central air: Yes
- Cooling Type: Ceiling Fan(s), Central A/C, Heat Pump(s)
- Cooling Fuel: Electric
- Heating Type: Heat Pump(s)
- Heating Fuel: Electric
- Water Heater: Electric
Utilities
- Sewer: Public Sewer
- Water: Public
Structural Information
- Architectural Style: Colonial
- Structure Type: Detached
- Builder: Miller & Smith
- Model: DANBURY EXTENDED
- Construction: Aluminum Siding
- Foundation: Other
- Roof: Asphalt
- Walls/Ceilings: Vaulted Ceilings
- Windows: Double Hung, Replacement, Screens, Vinyl Clad
- Doors: Sliding Glass
- Stories Description: Upper 1
- Square Feet: 2,260
- Sq. Ft. Source: Assessor
- Living Area: 2,260 Sq. Ft.
- Finished Above Grnd: 2,260 Sq. Ft.
- Year Built: 1974
- Year Built Source: Assessor
- Property Condition: Very Good
Lot Features
- Property View: Trees/Woods, Golf Course
- Lot Size (Acres): 0.44
- Lot Size (Sq. Ft.): 19,001
- Lot Size Source: Assessor
- Zoning: 131
- Lot Description: Backs to Trees, Landscaping, Level, Premium
- Fencing (Description): Rear
Financial Considerations
- Price Per Sq. Ft.: $331.86
- Association Fee: $516
- Assoc Fee Freq.: Annually
- Assessment Year: 2026
- Tax w/Assessment: $668,520
- Tax Amount: $7,354
- Tax Year: 2026
- Terms: Standard Sale
- Tax Total Finished Sq. Ft.: 2260
Disclosures and Reports
- Ownership: Fee Simple
- Exclusions: Freezer in the garage
- Inclusions: Refrigerator in the garage, Murphy Bed, Play Set and Trampoline,
- Section: 1
- Lot Number: 34
Listed by Long & Foster Real Estate, Inc., Julie Nirschl
Sold by Redfin Corporation, Danilo Bogdanovic

Get Pre-Approved Today
Schools
Schools serving 12715 Taustin Ln
School District:Fairfax County Public Schools
| Name | Grades | Distance |
|---|---|---|
Clearview Elementary School 12635 Builders Road, Herndon, VA 20170 | PK-6 | 0.2 mi |
Herndon Middle School 901 Locust Street, Herndon, VA 20170 | 7-8 | 1.1 mi |
Herndon High School 700 Bennett Street, Herndon, VA 20170 | 9-12 | 1.1 mi |
Disclaimer:
School attendance boundaries provided by ATTOM Data Solutions and are for reference only. Contact the school directly to verify enrollment eligibility.
Price & Sales History for 12715 Taustin Ln
Date
Details
Price
Change
Source
8/03/2026
Sold
$793,899
5.85%
MLS
6/12/2026
Listed
$750,000
—
MLS
Disclaimer: Historical sales information is derived from public records provided by the county offices. Information is not guaranteed and should be independently verified.
12715 Taustin Lane, Herndon, VA 20170 (MLS# VAFX2313896) is a Single Family property that was sold at $793,899 on August 03, 2026. Want to learn more about 12715 Taustin Lane? Do you have questions about finding other Single Family real estate for sale in Herndon? You can browse all Herndon real estate or contact a Coldwell Banker agent to request more information.