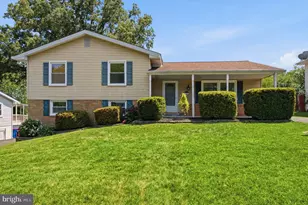
Full Property Details for 12821 Longleaf Ln
General
- Sold For: $575,000
- HOA FEE: $18/month
- HOA FEE FREQ.: Annually
- Taxes: $7,300 (2025)
- Status: Closed
- Type: Single Family
- Source: BrightMLSMidAtlantic
- MLS ID: VAFX2319684
- Added to Site: 111 day(s) ago
Interior
- Rooms/Areas: Living Room, Primary Bedroom, Bedroom 2, Bedroom 3, Bedroom 4, Kitchen, Family Room, Utility Room, Bathroom 2, Bonus Room, Primary Bathroom
- Interior Features: Bathroom - Stall Shower, Bathroom - Soaking Tub, Combination Dining/Living, Kitchen - Country, Primary Bath(s)
- Fireplace: Yes
- Number of Fireplaces: 1
- Fireplace(s): Brick, Wood
- Appliances: Built-In Microwave, Built-In Range, Microwave, Stove, Water Heater
Rooms
- Total Bathrooms: 2
- Full Bathrooms: 2
- Main Floor Baths: 2
- Main - Full Baths: 2
- Total Bedrooms: 4
- Bedrooms Lower: 1
- Bedrooms Main & Up: 3
- Laundry: Hookup, Lower Floor
Additional Information
- Shared Amenities: Club House, Common Grounds, Bike Trail, Community Center, Jog/Walk Path, Pool - Outdoor, Pool Mem Avail, Swimming Pool, Tennis Courts, Tot Lots/Playground, Other
- Shared Pool: Yes
- Pool: Yes
Exterior
- Exterior Features: Gutter System
Parking
- Garage: Yes
- Garage Spaces: 1
- Total Spaces: 3
- Parking Features: Asphalt Driveway, Paved Driveway
- Parking Type: Attached Garage, Driveway, Other
- Garage Description: Garage - Front Entry, Garage Door Opener, Inside Access, Other
Location
- County: FAIRFAX
- Subdivision: HIDDENBROOK
- Driving Directions: GPS Works. From 495 take Dulles Access Rd. West. North on 28. Turn right on S Sterling Blvd. right on E Maple Ave. Right on Crestview dr. Left on Builders rd. Left on Fantasia Dr. Left on Sadlers Wells Dr. Left on Longleaf. House will be on the left.
School Information
- School District: Fairfax County Public Schools
- Elementary School: Dranesville
- Middle School: Herndon
- High School: Herndon
Community
- Association: Yes
- Assoc. Name: HIDDENBROOK HOMES ASSOCIATION
- Assoc. Fees Include: Common Area Maintenance, Management, Trash
Heating & Cooling
- Central air: Yes
- Cooling Type: Central A/C
- Cooling Fuel: Electric
- Heating Type: Central, Forced Air
- Heating Fuel: Electric
- Water Heater: Electric
Utilities
- Sewer: Public Sewer
- Water: Public
- Utility Description: Cable TV Available, Phone Available
Structural Information
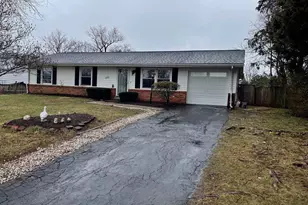
- Architectural Style: Split Foyer
- Structure Type: Detached
- Model: CLEARBROOK
- Construction: Aluminum Siding, Asphalt, Blown-In Insulation
- Foundation: Block
- Roof: Architectural Shingle
- Windows: Double Pane, Energy Efficient, Sliding
- Stories Description: Lower 1, Main
- Square Feet: 1,993
- Sq. Ft. Source: Estimated
- Living Area: 1,739 Sq. Ft.
- Finished Above Grnd: 1,092 Sq. Ft.
- Finished Below Grnd: 647 Sq. Ft.
- Year Built: 1977
- Year Built Source: Assessor
- Property Condition: Very Good
Unit Information
Lot Features
- Lot Size (Acres): 0.24
- Lot Size (Sq. Ft.): 10,547
- Lot Size Source: Assessor
- Zoning: 131
Financial Considerations
- Price Per Sq. Ft.: $595.24
- Association Fee: $215
- Assoc Fee Freq.: Annually
- Assessment Year: 2026
- City/TownTax Freq: Annually
- County Tax: $6,371
- County Tax Freq: Annually
- Tax w/Assessment: $568,830
- Tax Amount: $7,300
- Tax Year: 2025
- Terms: Standard Sale
- Tax Total Finished Sq. Ft.: 1092
Disclosures and Reports
- Ownership: Fee Simple
- Section: 3
- Lot Number: 193
Listed by Berkshire Hathaway HomeServices PenFed Realty, William Wert
Sold by Versant Realty, Kenneth M Sypal




![[Address not provided], Reston, VA 20190 - Photo 1](https://m.cbhomes.com/p/343/VAFX2343174/218A85f3c2ea474/s23cc.webp)