Full Property Details for 12901 Centre Park Cir #418
General
- Rent: $1,925
- HOA FEE: $260/month
- Status: Closed
- Type: Condo
- Source: BrightMLSMidAtlantic
- MLS ID: VAFX2331782
- Added to Site: 84 day(s) ago
Rental Information
- Max. Lease (Mths): 24
- Min. Lease (Mths): 12
Interior
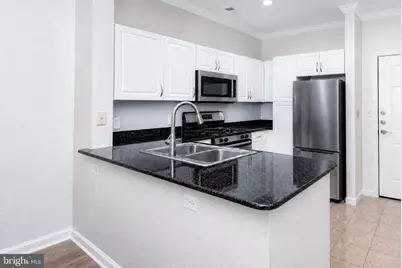
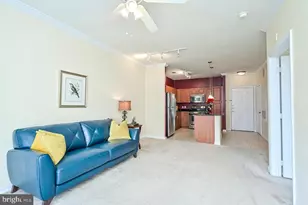
- Interior Features: Ceiling Fan(s), Elevator, Walk-in Closet(s), Combination Dining/Living, Floor Plan - Traditional, Bathroom - Tub Shower, Upgraded Countertops, Window Treatments, Wood Floors
- Fireplace: Yes
- Number of Fireplaces: 1
- Fireplace(s): Gas/Propane
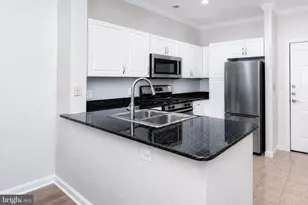
- Appliances: Built-In Microwave, Dishwasher, Disposal, Dryer, Refrigerator, Washer, Washer/Dryer Stacked, Water Heater, Oven/Range - Gas
- Flooring: Ceramic Tile, Hardwood
Rooms
- Total Bathrooms: 1
- Full Bathrooms: 1
- Main Floor Baths: 1
- Main - Full Baths: 1
- Total Bedrooms: 1
- Bedrooms Main & Up: 1
- Laundry: Dryer In Unit, Washer In Unit
Additional Information
- Shared Amenities: Club House, Common Grounds, Elevator, Fitness Center, Party Room, Pool - Outdoor
- Shared Pool: Yes
- Pool: Yes
Exterior
- Exterior Features: BBQ Grill, Extensive Hardscape, Exterior Lighting, Lawn Sprinkler, Sidewalks
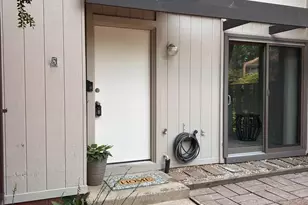
- Porch/Patio/Deck: Balcony
Parking
- Garage: Yes
- Garage Spaces: 1
- Total Spaces: 1
- Parking Type: Parking Garage
- Garage Description: Covered Parking
Location
- County: FAIRFAX
- Subdivision: BRYSON AT WOODLAND PARK
- Building Name: BRYSON AT WOODLAND PARK
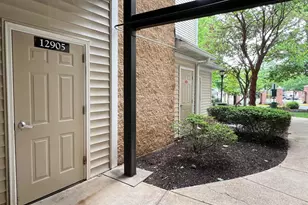
- Driving Directions: Please use GPS. To access the lockbox, enter "Bryson at Woodland Park" in your GPS. From the clubhouse/leasing office, Building 12901 is just a short walk away on the right.
School Information
- School District: Fairfax County Public Schools
Community
- Assoc. Fees Include: Ext Bldg Maint, Snow Removal, Trash
- Pets Allowed: Yes
- Pets: Case by Case Basis
Heating & Cooling
- Central air: Yes
- Cooling Type: Central A/C
- Cooling Fuel: Natural Gas
- Heating Type: Central
- Heating Fuel: Natural Gas
- Water Heater: Natural Gas
Utilities
- Sewer: Public Sewer
- Water: Public
- Utility Description: Cable TV Available, Electric Available, Natural Gas Available
Structural Information
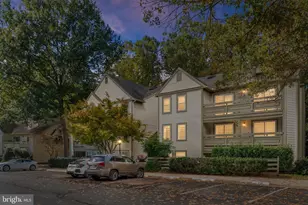
- Architectural Style: Colonial
- Structure Type: Garden 1 - 4 Floors
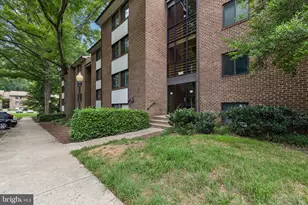
- Construction: Brick
- Doors: Sliding Glass
- Entry Floor Number: 4
- Elevator(s ): 1
- Stories Description: Main
- Square Feet: 664
- Sq. Ft. Source: Assessor
- Living Area: 664 Sq. Ft.
- Finished Above Grnd: 664 Sq. Ft.
- Year Built: 2005
- Year Built Source: Assessor
Lot Features
- Lot Size Source: Estimated
- Zoning: 400
- Fencing (Description): Fully, Wrought Iron
Financial Considerations
- Price Per Sq. Ft.: $2.9
- Condo Fee: $260
- Condo Fee Freq: Monthly
- Move In Fee: Yes
- Move In Fee: $300
- Security Deposit: $1,925
- Tax Total Finished Sq. Ft.: 664
Disclosures and Reports
- Ownership: Other
- Condo: Yes
Listed by Realty2U Inc., Tejas Gupte Beeharilal
Sold by Unrepresented, Unrepresented