Full Property Details for 12905 Centre Park Cir #412
General
- Sold For: $350,000
- HOA FEE: $562/month
- Taxes: $4,183 (2026)
- Status: Closed
- Type: Condo
- Source: BrightMLSMidAtlantic
- MLS ID: VAFX2324472
- Added to Site: 92 day(s) ago
Interior
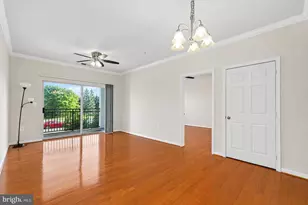
- Interior Features: Bathroom - Tub Shower, Bathroom - Walk-In Shower, Carpet, Ceiling Fan(s), Elevator, Floor Plan - Open, Primary Bath(s), Upgraded Countertops, Walk-in Closet(s)
- Appliances: Built-In Microwave, Washer, Dryer, Dishwasher, Disposal, Refrigerator, Icemaker, Stove
Rooms
- Total Bathrooms: 2
- Full Bathrooms: 2
- Main Floor Baths: 2
- Main - Full Baths: 2
- Total Bedrooms: 2
- Bedrooms Main & Up: 2
- Laundry: Dryer In Unit, Washer In Unit
Additional Information
- Shared Amenities: Basketball Courts, Billiard Room, Club House, Common Grounds, Community Center, Elevator, Exercise Room, Gated Community, Pool - Outdoor
- Shared Pool: Yes
- Pool: Yes
Parking
- Garage: Yes
- Garage Spaces: 2
- Assigned Spaces: 2
- Total Spaces: 2
- Parking Features: Assigned
- Parking Type: Parking Garage
- Garage Description: Covered Parking, Garage - Front Entry, Inside Access
Location
- County: FAIRFAX
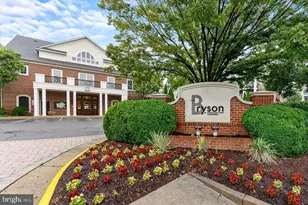
- Subdivision: BRYSON AT WOODLAND PARK
- Building Name: BRYSON AT WOODLAND PARK
- Cross Streets: Sunrise Valley Dr
- Driving Directions: From the Fairfax Co. Parkway turn on to Sunrise Valley Drive heading towards the Metro, turn right on Woodland Pointe Ave to Condominium Subdivision on the right
School Information
- School District: Fairfax County Public Schools
- Elementary School: McNair
- Middle School: Carson
- High School: Westfield
Community
- Assoc. Name: BRYSON AT WOODLAND PARK
- Assoc. Fees Include: Common Area Maintenance, Ext Bldg Maint, Lawn Maintenance, Management, Pool(s), Reserve Funds, Security Gate, Snow Removal
- Pets Allowed: Yes
- Pets: Breed Restrictions, Number Limit, Size/Weight Restri
Heating & Cooling
- Central air: Yes
- Cooling Type: Central A/C
- Cooling Fuel: Electric
- Heating Type: Central
- Heating Fuel: Natural Gas
- Water Heater: Natural Gas
Utilities
- Sewer: Public Sewer
- Water: Public
Structural Information
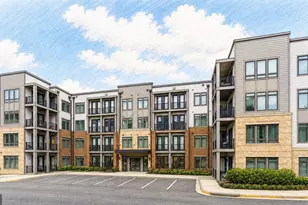
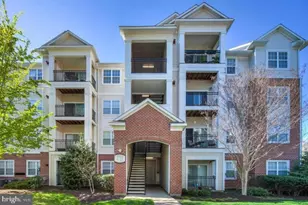
- Architectural Style: Unit/Flat
- Structure Type: Garden 1 - 4 Floors
- Construction: Brick, Vinyl Siding
- Entry Floor Number: 4
- Stories Description: Main
- Square Feet: 1,031
- Sq. Ft. Source: Assessor
- Living Area: 1,031 Sq. Ft.
- Finished Above Grnd: 1,031 Sq. Ft.
- Year Built: 2005
- Year Built Source: Estimated
Lot Features
Financial Considerations
- Price Per Sq. Ft.: $339.38
- Condo Fee: $562
- Condo Fee Freq: Monthly
- Assessment Year: 2026
- County Tax: $3,989
- County Tax Freq: Annually
- Tax w/Assessment: $356,160
- Tax Amount: $4,183
- Tax Year: 2026
- Terms: Standard Sale
- Tax Total Finished Sq. Ft.: 1031
Disclosures and Reports
- Ownership: Condominium
- Condo: Yes
Listed by CENTURY 21 New Millennium, Erin A Mendenhall
Sold by Long & Foster Real Estate, Inc., Chris Tarbrake