This is a carousel with tiles that activate property listing cards. Use the previous and next buttons to navigate.
1/38
$330,000
This is a carousel with tiles that activate property listing cards. Use the previous and next buttons to navigate.
1/38
Property Description
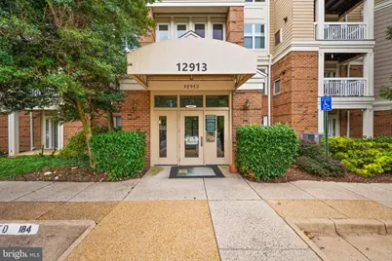
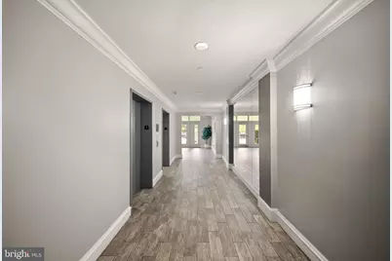
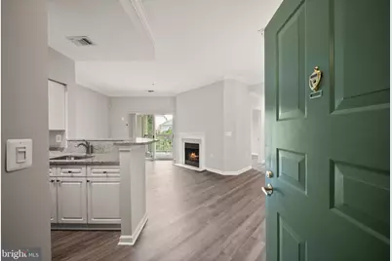
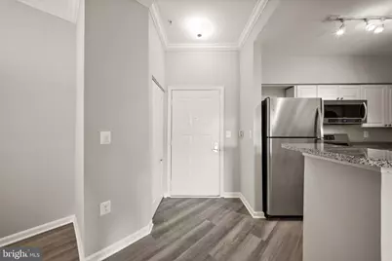
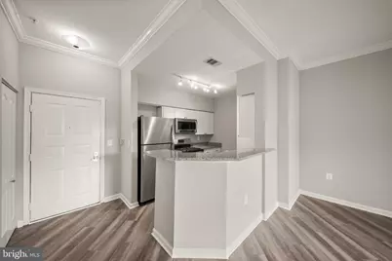
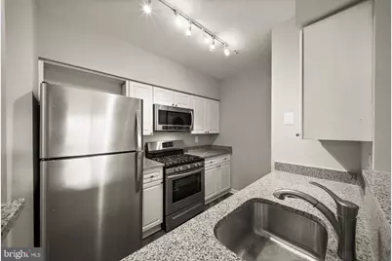
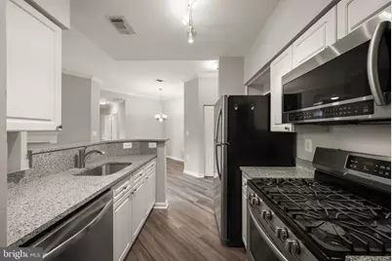
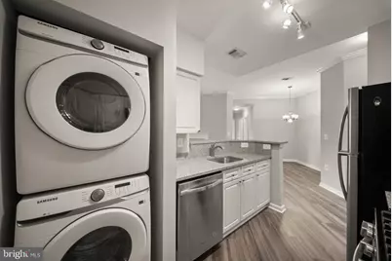
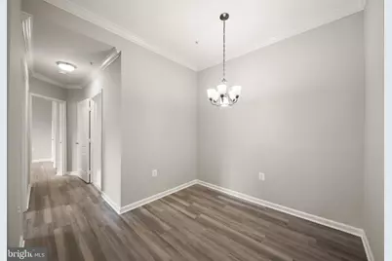
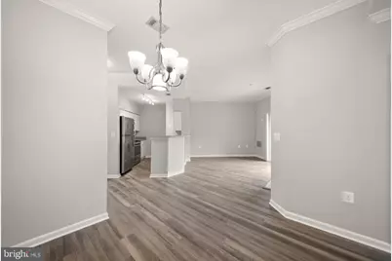
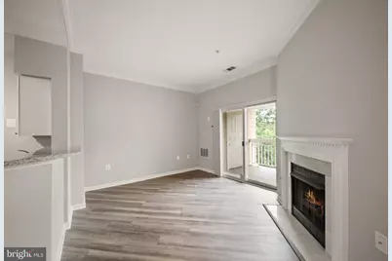
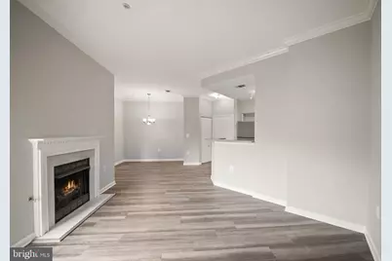
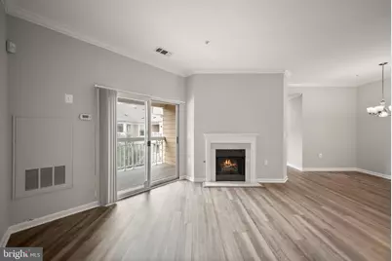
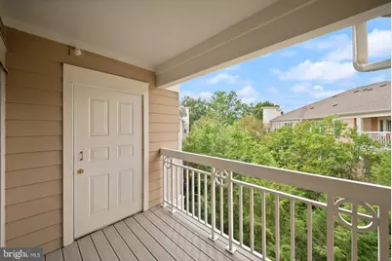
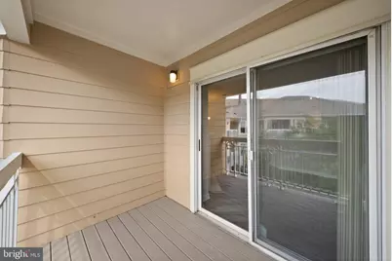
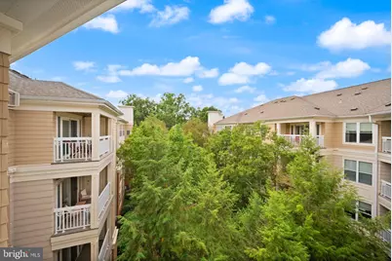
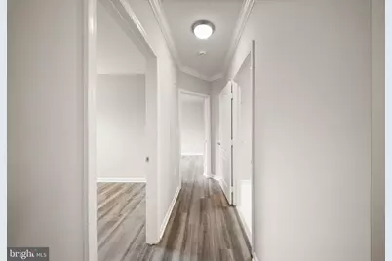
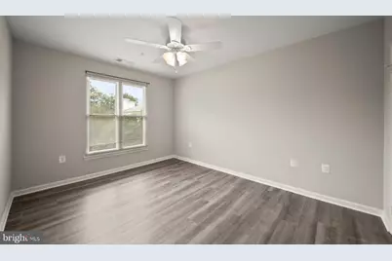
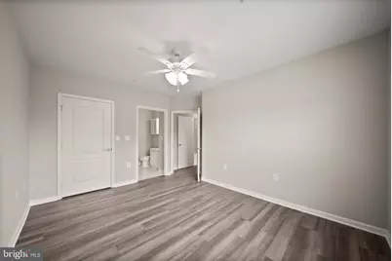
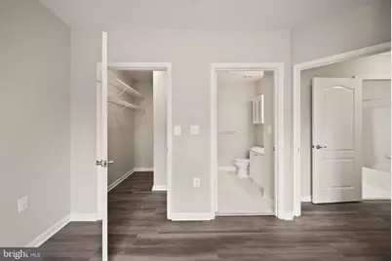
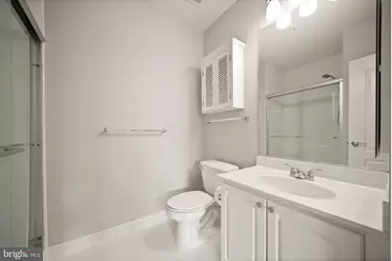
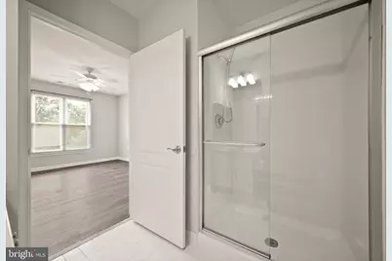
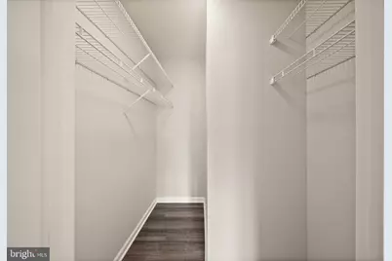
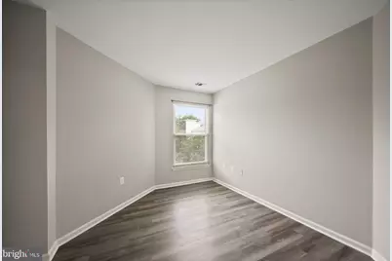
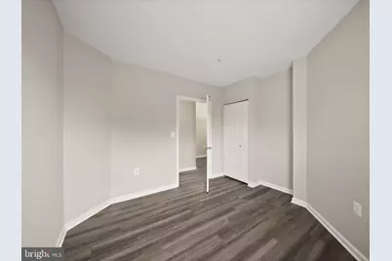
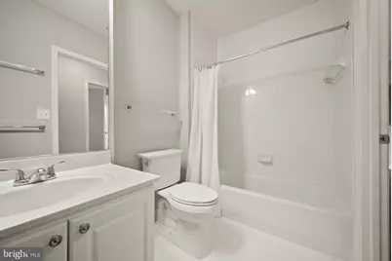
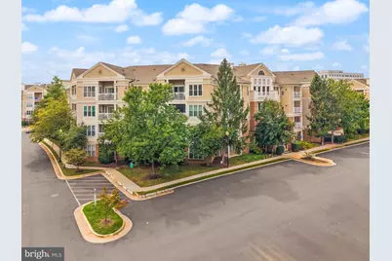
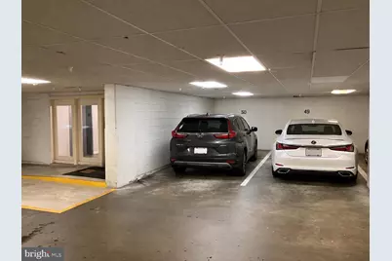
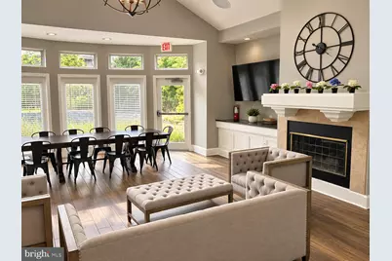
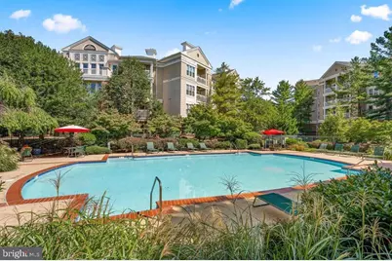
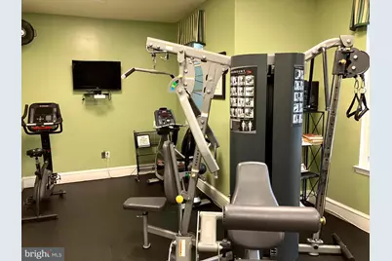
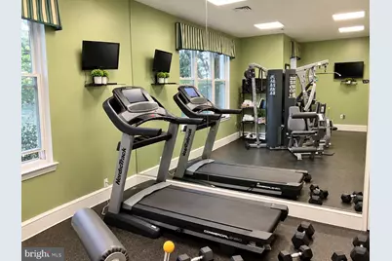
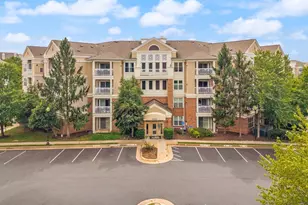
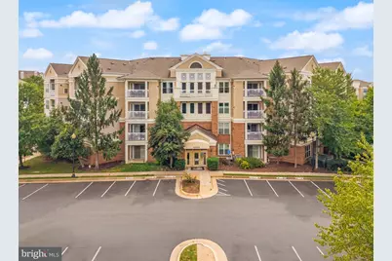
*** Special seller subsidized financing to combat rising interest rates. Save over $5,000 in interest year one and over $2,000 year 2. OR you can save almost $19,000 over 10 years *** Enjoy the best of low-maintenance living in this beautifully updated 2-bedroom, 2-full-bath condo in Worldgate! Located on the top floor of this secure building, accessed by an elevator, this bright and inviting home offers the privacy and quiet of having no neighbors above, plus a rare, private, treed courtyard view from the balcony. The open floor plan creates a seamless connection between the kitchen, living, and dining areas, making everyday living and entertaining effortless. The kitchen features granite countertops, newer stainless steel appliances (2020), and a convenient breakfast bar-perfect for casual meals or enjoying your morning coffee. The spacious living room offers a gas fireplace and sliding glass door to the balcony-an ideal spot to unwind while enjoying the peaceful tree-lined setting. The adjacent dining room provides a comfortable space for meals and entertaining. The primary bedroom features a private ensuite bath with a walk-in shower and a walk-in closet. A second bedroom and full hall bath with tub/shower complete the home. All-new luxury vinyl plank flooring and fresh paint throughout the entire unit create a clean, refreshed, move-in-ready feel. Crown molding adorns the major living areas. The washer and dryer were replaced in 2022, and the HVAC was replaced in 2024. Water, sewer, and trash removal are included in the condo dues. Parking is a standout convenience, with an assigned secure underground garage space located directly next to the elevator and a second reserved parking space outside. Worldgate residents enjoy an impressive array of amenities, including a clubhouse, meeting space, fitness center, pool, and abundant visitor parking. And then there's the location! The Herndon Metro (Silver Line) is just 4 minutes away by car or a 22-minute walk, with a bus stop also within walking distance. The Dulles Toll Rd is approximately 5 minutes away, and Dulles International Airport is just a 10-minute drive. Historic downtown Herndon's restaurants, shops, and community festivities are only 6 minutes away, while Reston Town Center and the W&OD Trail are also close by. With groceries, shopping, dining, recreation, and everyday conveniences all within easy reach, this condo offers an exceptional combination of comfort, convenience, and location-truly a place that makes coming home easy.
Full Property Details
Full Property Details for 12913 Alton Square #411
General
- Price: $330,000
- HOA FEE: $501/month
- Taxes: $4,887 (2026)
- Status: Active
- Type: Condo
- Source: BrightMLSMidAtlantic
- MLS ID: VAFX2340650
- Updated: 11/2/2026
- Days on Market: 46 days
- Added to Site: 52 day(s) ago
Interior
- Rooms/Areas: Living Room, Dining Room, Primary Bedroom, Bedroom 2, Kitchen, Bathroom 2, Primary Bathroom
- Interior Features: Bathroom - Tub Shower, Ceiling Fan(s), Crown Moldings, Floor Plan - Open, Primary Bath(s), Upgraded Countertops, Walk-in Closet(s), Sprinkler System, Dining Area, Bathroom - Walk-In Shower
- Fireplace: Yes
- Number of Fireplaces: 1
- Fireplace(s): Gas/Propane, Screen
- Appliances: Built-In Microwave, Dishwasher, Disposal, Icemaker, Oven/Range - Gas, Refrigerator, Washer, Dryer
- Flooring: Luxury Vinyl Plank
Rooms
Bathrooms
- Total Bathrooms: 2
- Full Bathrooms: 2
- Main Floor Baths: 2
- Main - Full Baths: 2
Bedrooms
- Total Bedrooms: 2
- Bedrooms Main & Up: 2
Other Rooms
- Laundry: Dryer In Unit, Washer In Unit
Additional Information
- Shared Amenities: Club House, Common Grounds, Elevator, Exercise Room, Jog/Walk Path, Pool - Outdoor, Swimming Pool
- Shared Pool: Yes
- Pool: Yes
- Security/Safety: Main Entrance Lock, Sprinkler System - Indoor
Exterior
- Exterior Features: Sidewalks
- Porch/Patio/Deck: Deck(s)
Parking
- Garage: Yes
- Garage Spaces: 1
- Assigned Spaces: 1
- Total Spaces: 2
- Parking Features: Assigned
- Parking Type: Parking Garage, Parking Lot
- Garage Description: Underground
Location
- County: FAIRFAX
- Subdivision: WORLDGATE CONDO
- Building Name: WORLDGATE CONDO
- Driving Directions: 50 to 286 N/Fairfax County Pkwy. Turn left onto Fox Mill Rd. Turn right onto State Rte 666/Monroe St. Use the 2nd from the left lane to turn left onto Worldgate Dr. Turn right onto Westcourt Ln. Turn Left. House is on left.
School Information
- School District: Fairfax County Public Schools
- Elementary School: Herndon
- Middle School: Herndon
- High School: Herndon
Community
- Assoc. Fees Include: Common Area Maintenance, Ext Bldg Maint, Management, Pool(s), Recreation Facility, Sewer, Snow Removal, Trash, Water
- Pets Allowed: Yes
- Pets: Case by Case Basis, Cats OK, Dogs OK
Heating & Cooling
- Central air: Yes
- Cooling Type: Central A/C, Ceiling Fan(s)
- Cooling Fuel: Electric
- Heating Type: Forced Air
- Heating Fuel: Natural Gas
- Water Heater: Natural Gas
Utilities
- Sewer: Public Sewer
- Water: Public
Structural Information
- Architectural Style: Colonial
- Structure Type: Garden 1 - 4 Floors
- Model: Windsor
- Construction: Brick, Wood Siding
- Doors: Sliding Glass
- Entry Floor Number: 4
- Stories Description: Main
- Square Feet: 990
- Sq. Ft. Source: Assessor
- Living Area: 990 Sq. Ft.
- Finished Above Grnd: 990 Sq. Ft.
- Year Built: 1996
- Year Built Source: Assessor
- Property Condition: Excellent
Lot Features
- Property View: Garden/Lawn, Trees/Woods
- Zoning: 897
Financial Considerations
- Price Per Sq. Ft.: $333.33
- Condo Fee: $501
- Condo Fee Freq: Monthly
- Assessment Year: 2026
- City/TownTax: $927
- City/TownTax Freq: Annually
- County Tax: $3,845
- County Tax Freq: Annually
- Tax w/Assessment: $343,300
- Tax Amount: $4,887
- Tax Year: 2026
- Tax Total Finished Sq. Ft.: 990
Disclosures and Reports
- Ownership: Condominium
- Condo: Yes
Listed by RE/MAX Gateway, LLC, Christopher P Dominick
Get Pre-Approved Today
Schools
Schools serving 12913 Alton Square #411
School District:Fairfax County Public Schools
| Name | Grades | Distance |
|---|---|---|
Coates Elementary 2480 River Birch Road, Herndon, VA 20171 | K-6 | 1.4 mi |
Herndon Middle School 901 Locust Street, Herndon, VA 20170 | 7-8 | 0.8 mi |
Herndon High School 700 Bennett Street, Herndon, VA 20170 | 9-12 | 2.3 mi |
Disclaimer:
School attendance boundaries provided by ATTOM Data Solutions and are for reference only. Contact the school directly to verify enrollment eligibility.
Price & Sales History for 12913 Alton Square #411
Date
Details
Price
Change
Source
9/18/2026
Listed
$330,000
—
MLS
Disclaimer: Historical sales information is derived from public records provided by the county offices. Information is not guaranteed and should be independently verified.
Tax History
Tax History for 12913 Alton Square #411
Year
Property Taxes
Change
Tax Assessment
Change
2025
$4,847
8%
$339,900
7%
2024
$4,506
7%
$317,660
5%
2023
$4,201
5%
$302,530
6%
2022
$4,020
32%
$285,410
10%
2021
$3,045
3%
$259,460
4%
2020
$2,953
8%
$249,480
8%
2019
$2,730
4%
$230,700
1%
2018
$2,632
3%
$228,870
13%
2017
$2,555
-4%
$202,690
-12%
2016
$2,658
4%
$229,410
—
2015
$2,560
—
$229,410
—
2014
$2,554
1%
$229,410
—
2013
$2,537
—
$229,410
—
Disclaimer: Historical tax information is derived from public records provided by the county offices. Information is not guaranteed and should be independently verified.
Estimate the Cost
Estimate the Cost for 12913 Alton Square #411
12913 Alton Square #411, Herndon, VA 20170 (MLS# VAFX2340650) is a Condo property with 2 bedrooms and 2 full bathrooms. 12913 Alton Square #411 is currently listed for $330,000 and was received on September 18, 2026. Want to learn more about 12913 Alton Square #411? Do you have questions about finding other Condo real estate for sale in Herndon? You can browse all Herndon real estate or contact a Coldwell Banker agent to request more information.