This is a carousel with tiles that activate property listing cards. Use the previous and next buttons to navigate.
1/1
$1,850
This is a carousel with tiles that activate property listing cards. Use the previous and next buttons to navigate.
1/1
Property Description
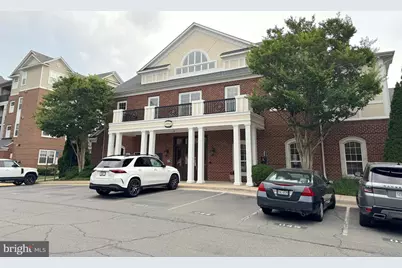
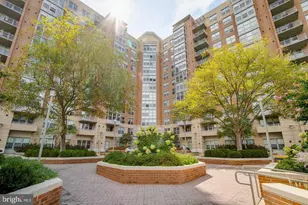
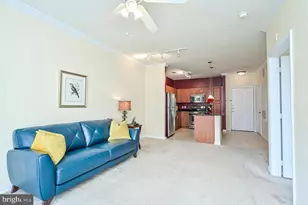
Welcome to this beautifully maintained 1-bedroom, 1-bath condominium in the highly sought-after Bryson at Woodland Park. Featuring the added benefits of a covered parking space and a private storage unit-a rare amenity not found with most units-this home offers both comfort and convenience. Step inside to discover stylish 5-inch luxury vinyl plank flooring installed in 2020 throughout the living room and spacious primary bedroom, complemented by ceramic tile flooring in the foyer and bath. The well-appointed kitchen showcases rich granite countertops, stainless steel appliances, a decorative backsplash, and a center island perfect for meal preparation and casual dining. Additional highlights include a generous bathroom, in-unit stackable washer and dryer, transom windows, and ceiling fans in both the living area and bedroom. Unwind on the private balcony and enjoy the peace of mind that comes with living in a secure, gated community. Residents of Bryson at Woodland Park enjoy an impressive array of amenities, including a fitness center, two resort-style swimming pools, picnic areas with grilling stations, a clubhouse, business center, and a games/party room. Ideally located just half a mile from the Innovation Center Metro Station and adjacent to Woodland Park shopping and dining, this home offers exceptional access to Dulles Airport, the Dulles Toll Road, Fairfax County Parkway, Route 28, and countless nearby parks, entertainment venues, and everyday conveniences. An outstanding opportunity to enjoy a vibrant lifestyle in one of Herndon's most desirable communities.-------------------------------------------------------------------------------------------------------------------------------------------- All Richey Property Management residents must enroll in and purchase a Resident Benefits Package which includes liability insurance, credit building to help boost the resident's credit score with timely rent payments, up to $1M Identity Theft Protection, HVAC air filter delivery (for applicable properties), move-in concierge service making utility connection and home service setup a breeze during your move-in, our best-in-class resident rewards program, and much more! More details and options provided upon application.
Full Property Details
Full Property Details for 12921 Centre Park Cir #204
General
- Rent: $1,850
- Status: Closed
- Type: Condo
- Source: BrightMLSMidAtlantic
- MLS ID: VAFX2322586
- Added to Site: 73 day(s) ago
Rental Information
- Max. Lease (Mths): 24
- Min. Lease (Mths): 12
Rooms
Bathrooms
- Total Bathrooms: 1
- Full Bathrooms: 1
- Main Floor Baths: 1
- Main - Full Baths: 1
Bedrooms
- Total Bedrooms: 1
- Bedrooms Main & Up: 1
Additional Information
- Shared Amenities: Club House, Exercise Room, Gated Community, Party Room, Pool - Outdoor, Reserved/Assigned Parking, Storage Bin, Extra Storage
- Shared Pool: Yes
- Pool: Yes
Parking
- Garage: Yes
- Garage Spaces: 1
- Assigned Spaces: 1
- Total Spaces: 1
- Parking Features: Assigned
- Parking Type: Parking Garage
- Garage Description: Covered Parking
Location
- County: FAIRFAX
- Subdivision: BRYSON AT WOODLAND PARK
- Building Name: BRYSON AT WOODLAND PARK
- Driving Directions: GPS
School Information
- School District: Fairfax County Public Schools
Community
- Assoc. Fees Include: Common Area Maintenance, Pool(s)
- Pets Allowed: Yes
- Pets: Case by Case Basis
Heating & Cooling
- Central air: Yes
- Cooling Type: Central A/C
- Cooling Fuel: Electric
- Heating Type: Central
- Heating Fuel: Natural Gas
- Water Heater: Natural Gas
Utilities
- Sewer: Public Sewer
- Water: Public
Structural Information
- Architectural Style: Unit/Flat
- Structure Type: Garden 1 - 4 Floors
- Construction: Brick, Vinyl Siding
- Entry Floor Number: 2
- Stories Description: Main
- Square Feet: 664
- Sq. Ft. Source: Estimated
- Living Area: 664 Sq. Ft.
- Finished Above Grnd: 664 Sq. Ft.
- Year Built: 2005
- Year Built Source: Estimated
Lot Features
- Lot Size Source: Estimated
- Zoning: 400
Financial Considerations
- Price Per Sq. Ft.: $2.79
- Security Deposit: $1,850
Disclosures and Reports
- Ownership: Other
Listed by Richey Real Estate Services, Musaab Aldakheel
Sold by Real Broker, LLC, Mike Andrew

Schools
Schools serving 12921 Centre Park Cir #204
School District:Fairfax County Public Schools
| Name | Grades | Distance |
|---|---|---|
Coates Elementary 2480 River Birch Road, Herndon, VA 20171 | K-6 | 1.5 mi |
Carson Middle School 13618 McLearen Road, Herndon, VA 20171 | 7-8 | 2.1 mi |
Westfield High School 4700 Stonecroft Boulevard, Chantilly, VA 20151 | 9-12 | 5.9 mi |
Disclaimer:
School attendance boundaries provided by ATTOM Data Solutions and are for reference only. Contact the school directly to verify enrollment eligibility.
Price History for 12921 Centre Park Cir #204
Date
Details
Price
Change
Source
7/15/2026
Sold
$1,850
—
MLS
6/19/2026
Listed
$1,850
—
MLS
Disclaimer: Historical sales information is derived from public records provided by the county offices. Information is not guaranteed and should be independently verified.
12921 Centre Park Circle #204, Herndon, VA 20171 (MLS# VAFX2322586) is a Condo property that was sold at $1,850 on July 15, 2026. Want to learn more about 12921 Centre Park Circle #204? Do you have questions about finding other real estate for sale or rent in Herndon? You can browse all Herndon rentals or contact a Coldwell Banker agent to request more information.