This is a carousel with tiles that activate property listing cards. Use the previous and next buttons to navigate.
1/16
$1,950
This is a carousel with tiles that activate property listing cards. Use the previous and next buttons to navigate.
1/16
Property Description
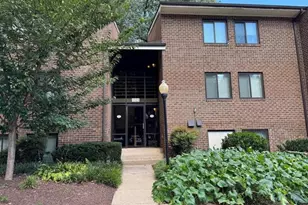
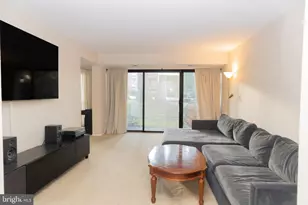
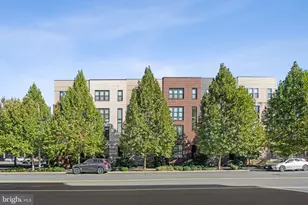
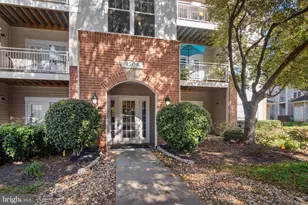
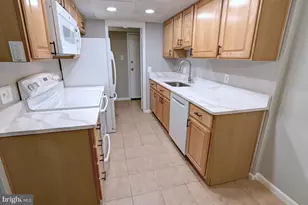
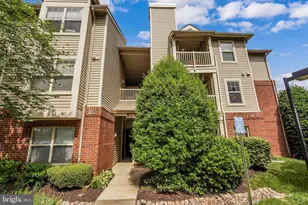
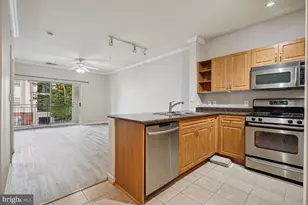
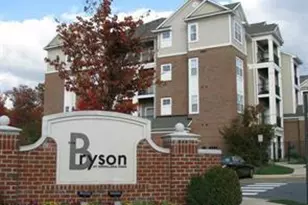
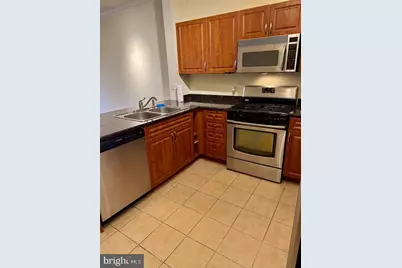
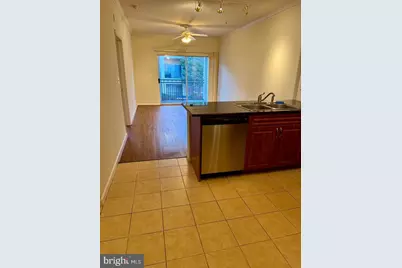
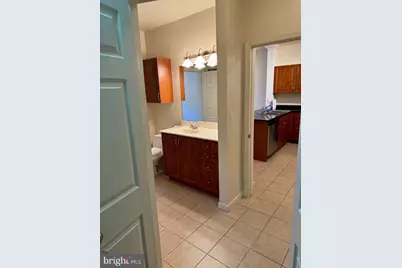
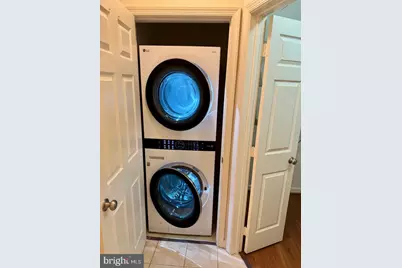
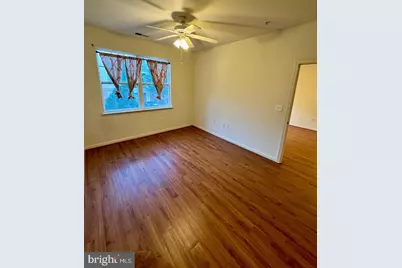
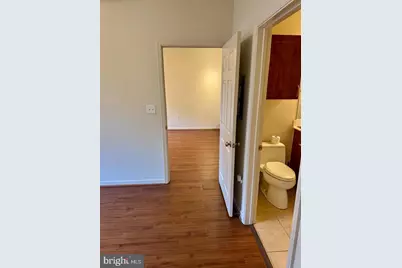
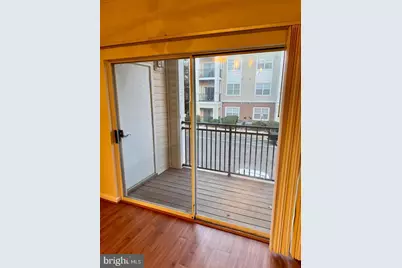
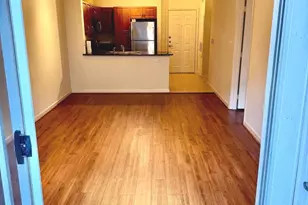
Updated 1 bedroom condo in the sought after Bryson at Woodlawn Park. This community is completely gated, both walking and driving for added security and peace of mind. The unit has one reserved marked parking space and additional guest parking. The garage is also attached to the building on every floor, so no need to ride an elevator when parked, making daily living and carrying things much easier. The unit has waterproof, scratch resistant and extremely durable luxury vinyl installed throughout unit. Area rugs can always be added for additional comfort. Brand new Air Conditioning/Heat system completely replaced in 2024. Brand new water heater installed in 2024. Brand new state of the art LG washer and dryer installed that is FULL SIZE, unlike most units in the Bryson. Brand New Stove/Oven in 2025. Almost $20k invested in the last year, so tenants can be confident they will not be interrupted with very important and costly items due to age. Second floor unit, building has elevator. Property has two resort style swimming pools, along with a business center, fitness center, and party/rec room all included in your residency. Very close to a ton of tech business locations, and very close to Dulles airport for international travelers or domestic travel. Link to Apply: https://apply.link/lV_kZVo
Full Property Details
Full Property Details for 12945 Centre Park Cir #204
General
- Rent: $1,950
- Status: Active
- Type: Condo
- Source: BrightMLSMidAtlantic
- MLS ID: VAFX2338606
- Updated: 9/17/2026
- Added to Site: 46 day(s) ago
Rental Information
- Max. Lease (Mths): 24
- Min. Lease (Mths): 12
- Rent Includes: Common Area Maintenance, Community Center, HOA/Condo Fee, Parking, Recreation Facility, Pool Maintenance
Interior
- Flooring: Luxury Vinyl Plank, Ceramic Tile
Rooms
Bathrooms
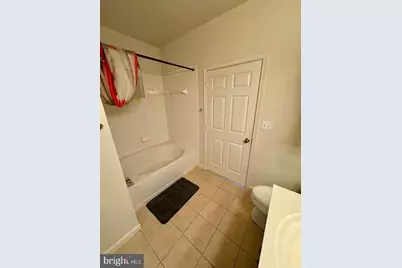
- Total Bathrooms: 1
- Full Bathrooms: 1
- Main Floor Baths: 1
- Main - Full Baths: 1
Bedrooms
- Total Bedrooms: 1
- Bedrooms Main & Up: 1
Other Rooms
- Laundry: Washer In Unit, Dryer In Unit
Additional Information
- Shared Amenities: Club House, Common Grounds, Community Center, Concierge, Elevator, Exercise Room, Fitness Center, Gated Community, Party Room, Pool - Outdoor, Reserved/Assigned Parking, Other
- Shared Pool: Yes
- Pool: Yes
- Security/Safety: Sprinkler System - Indoor, Smoke Detector, Security Gate, Resident Manager
Parking
- Garage: Yes
- Garage Spaces: 1
- Total Spaces: 1
- Parking Type: Attached Garage
- Garage Description: Garage - Front Entry, Oversized
Location
- County: FAIRFAX
- Subdivision: BRYSON AT WOODLAND PARK
- Building Name: BRYSON AT WOODLAND PARK
- Driving Directions: Google Maps
School Information
- School District: Fairfax County Public Schools
Community
- Assoc. Fees Include: All Ground Fee, Common Area Maintenance, Ext Bldg Maint, Health Club, Parking Fee, Pool(s), Recreation Facility, Road Maintenance, Security Gate, Trash, Other
- Pets Allowed: Yes
- Pets: Case by Case Basis, Cats OK, Pet Addendum/Deposit, Si
Heating & Cooling
- Central air: Yes
- Cooling Type: Central A/C, Ceiling Fan(s)
- Cooling Fuel: Electric
- Heating Type: Hot Water, Central
- Heating Fuel: Natural Gas
- Water Heater: Natural Gas
Utilities
- Sewer: Public Sewer
- Water: Public
Structural Information
- Architectural Style: A-Frame
- Structure Type: Garden 1 - 4 Floors
- Construction: Concrete
- Entry Floor Number: 2
- Stories Description: Main
- Square Feet: 664
- Sq. Ft. Source: Assessor
- Living Area: 664 Sq. Ft.
- Finished Above Grnd: 664 Sq. Ft.
- Year Built: 2005
- Year Built Source: Estimated
Lot Features
- Lot Size Source: Estimated
- Zoning: 400
Financial Considerations
- Price Per Sq. Ft.: $2.94
- Application Fee: $50
- Move In Fee: Yes
- Move In Fee: $400
- Security Deposit: $1,950
- Tenant Pays: Electricity, Cooking Fuel, Gas, Heat, Hot Water, Insurance, Internet, Light Bulbs/Filters/Fuses/Alarm Care, Minor Interior Maintenance, Utilities - All, Repair Deductible - 100
- Tax Total Finished Sq. Ft.: 664
Disclosures and Reports
- Ownership: Other
Listed by Jobin Realty, Omar S Ibrahim
Schools
Schools serving 12945 Centre Park Cir #204
School District:Fairfax County Public Schools
| Name | Grades | Distance |
|---|---|---|
Coates Elementary 2480 River Birch Road, Herndon, VA 20171 | K-6 | 1.5 mi |
Carson Middle School 13618 McLearen Road, Herndon, VA 20171 | 7-8 | 2.2 mi |
Westfield High School 4700 Stonecroft Boulevard, Chantilly, VA 20151 | 9-12 | 6 mi |
Disclaimer:
School attendance boundaries provided by ATTOM Data Solutions and are for reference only. Contact the school directly to verify enrollment eligibility.
Price History for 12945 Centre Park Cir #204
Date
Details
Price
Change
Source
8/31/2026
Listed
$1,950
—
MLS
Disclaimer: Historical sales information is derived from public records provided by the county offices. Information is not guaranteed and should be independently verified.

12945 Centre Park Circle #204, Herndon, VA 20171 (MLS# VAFX2338606) is a Condo property with 1 bedroom and 1 full bathroom. 12945 Centre Park Circle #204 is currently listed for rent at $1,950 and was received on August 31, 2026. Want to learn more about 12945 Centre Park Circle #204? Do you have questions about finding other real estate for sale or rent in Herndon? You can browse all Herndon rentals or contact a Coldwell Banker agent to request more information.