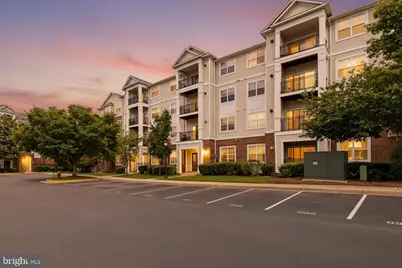
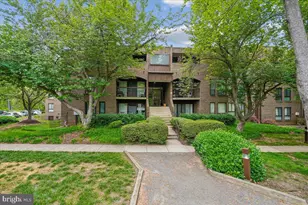
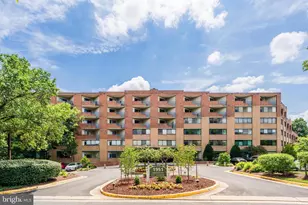
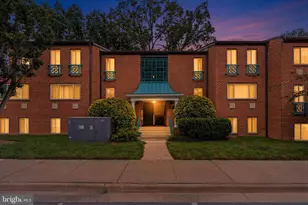
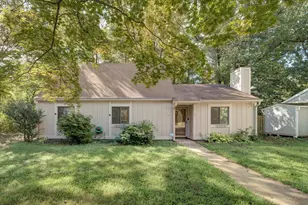
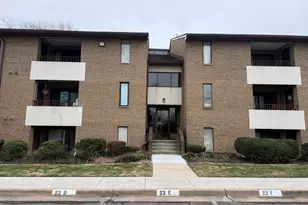
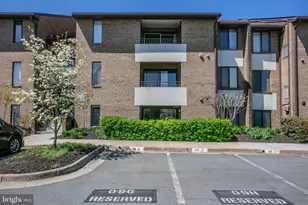
Full Property Details for 12953 Centre Park Cir #120
General
- Sold For: $205,000
- HOA FEE: $274/month
- Taxes: $2,542 (2026)
- Status: Closed
- Type: Condo
- Source: BrightMLSMidAtlantic
- MLS ID: VAFX2330586
- Added to Site: 50 day(s) ago
Interior
- Interior Features: Ceiling Fan(s), Kitchen - Island, Walk-in Closet(s)
Rooms
- Total Bathrooms: 1
- Full Bathrooms: 1
- Main Floor Baths: 1
- Main - Full Baths: 1
Additional Information
- Shared Amenities: Gated Community, Jog/Walk Path, Meeting Room, Party Room, Picnic Area, Pool - Outdoor, Reserved/Assigned Parking, Security, Storage Bin, Billiard Room, Club House, Common Grounds, Elevator, Exercise Room, Extra Storage, Fitness Center
- Shared Pool: Yes
- Pool: Yes
Parking
- Garage: Yes
- Garage Spaces: 1
- Total Spaces: 1
- Parking Type: Detached Garage
- Garage Description: Covered Parking
Location
- County: FAIRFAX
- Subdivision: BRYSON AT WOODLAND PARK
- Driving Directions: From Frying Pan Rd turn left on Monroe St, Use the 2nd from the left lane to turn left onto Sunrise Valley Dr, Turn right onto Woodland Pointe Ave, Turn right  Restricted usage road
School Information
- School District: Fairfax County Public Schools
Community
- Assoc. Fees Include: Common Area Maintenance, Lawn Maintenance, Pool(s), Snow Removal, Trash
- Pets Allowed: Yes
- Pets: Case by Case Basis
Heating & Cooling
- Central air: Yes
- Cooling Type: Central A/C
- Cooling Fuel: Electric
- Heating Type: Forced Air
- Heating Fuel: Natural Gas
- Water Heater: Natural Gas
Utilities
- Sewer: Public Sewer
- Water: Public
Structural Information
- Architectural Style: Contemporary
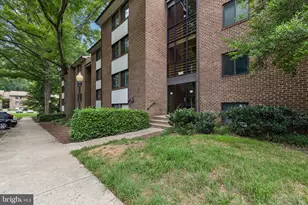
- Structure Type: Garden 1 - 4 Floors
- Construction: Brick, Combination
- Entry Floor Number: 1
- Stories Description: Main
- Square Feet: 488
- Sq. Ft. Source: Assessor
- Living Area: 488 Sq. Ft.
- Finished Above Grnd: 488 Sq. Ft.
- Year Built: 2005
- Year Built Source: Estimated
Lot Features
Financial Considerations
- Price Per Sq. Ft.: $460.86
- Condo Fee: $274
- Condo Fee Freq: Monthly
- Assessment Year: 2026
- County Tax: $2,424
- County Tax Freq: Annually
- Tax w/Assessment: $216,490
- Tax Amount: $2,542
- Tax Year: 2026
- Terms: Standard Sale
- Tax Total Finished Sq. Ft.: 488
Disclosures and Reports
- Ownership: Condominium
- Condo: Yes
Listed by Spring Hill Real Estate, LLC., John Hong Pham Jr.
Sold by Non Subscribing Office, NON MEMBER